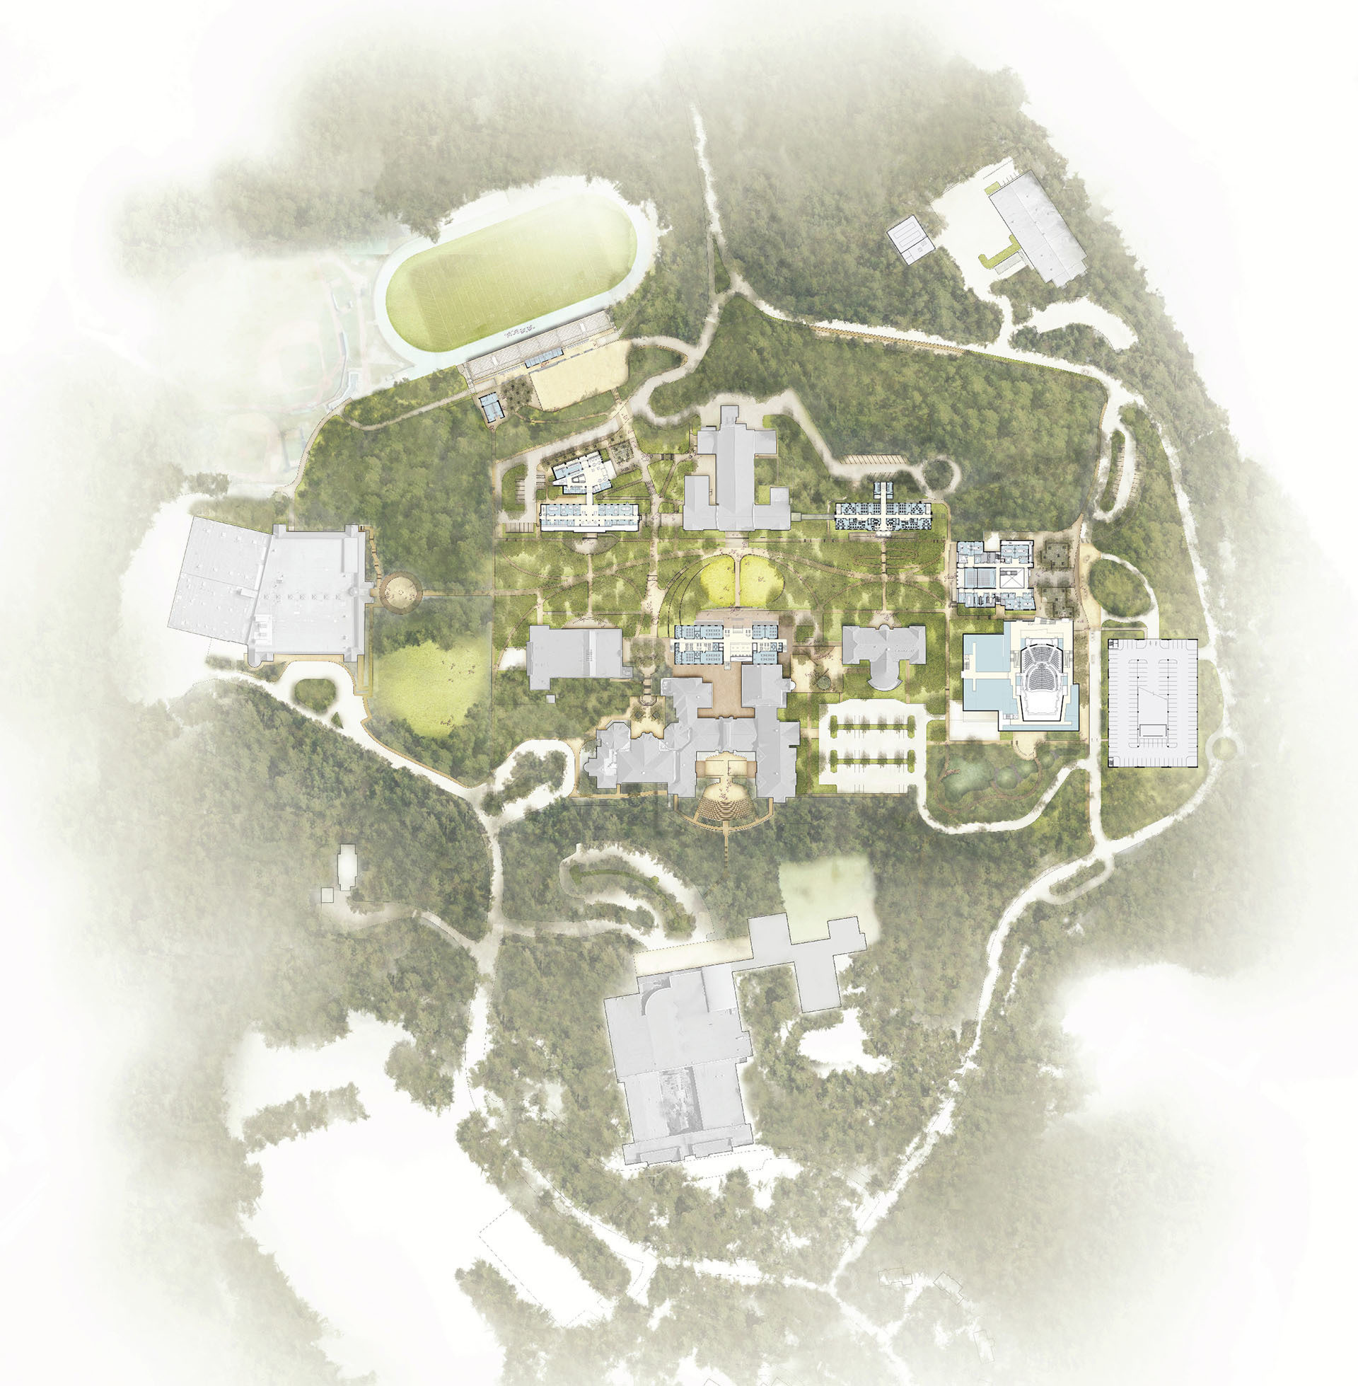
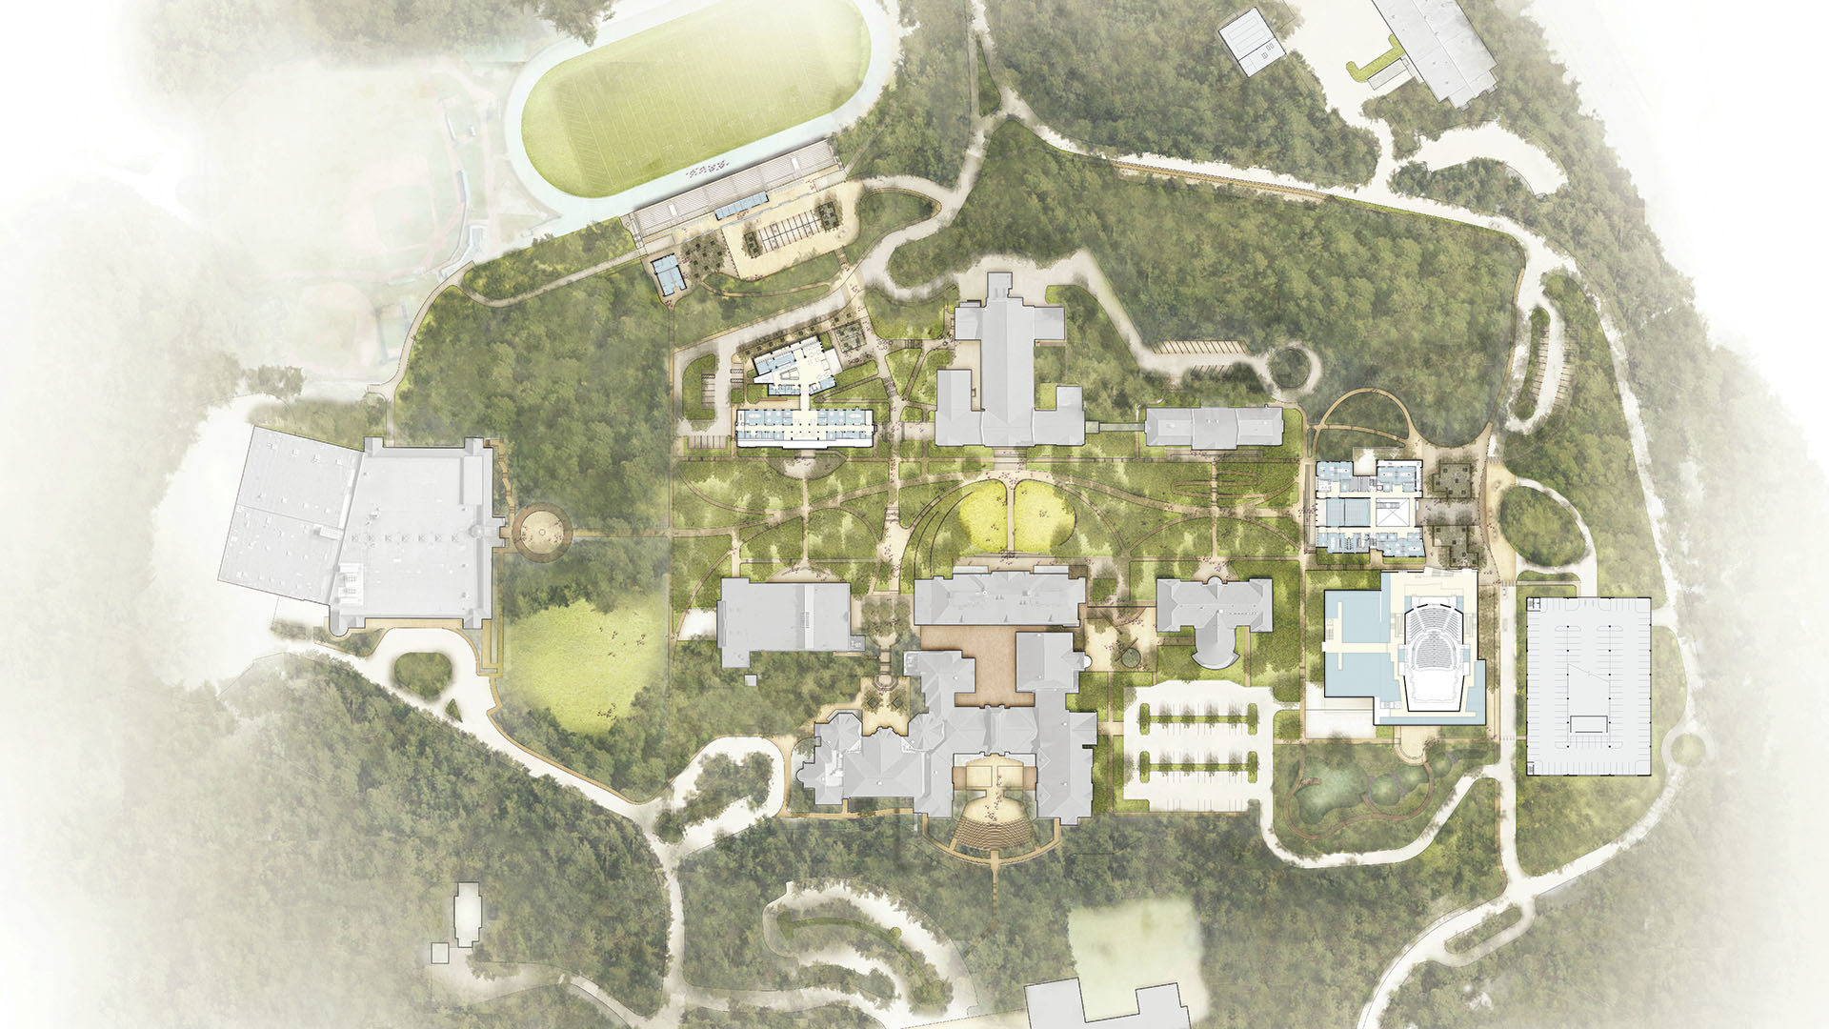
Responding to The Westminster Schools’ goal to improve campus facilities and to accommodate their evolved curriculum creating “less separation, more integration,” the Master Plan provides a phased approach to re-imagine immersive and collaborative environments for both students and faculty.
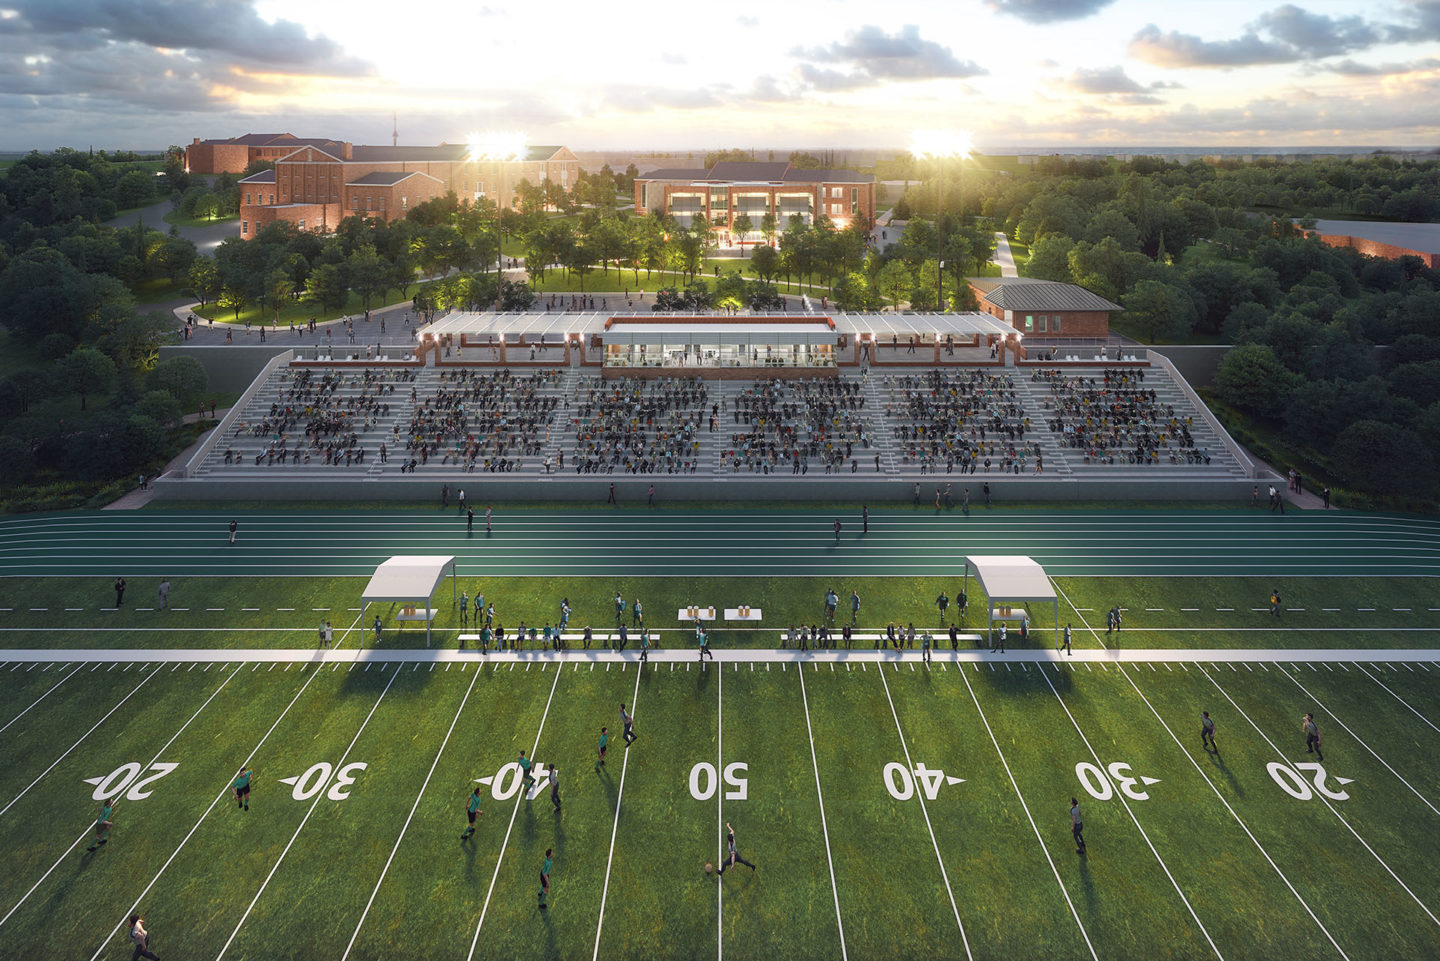
The first phase of the Master Plan consists of Campbell Hall Renovation and Hawkins Hall Addition, a new Community Plaza, Stadium improvements, Barge Commons (new construction), West Parking Garage, and Central Energy Plant. These strategic enhancements all support the school’s evolving pedagogy and create a pedestrian oriented campus that promotes student and faculty interaction with the outdoors, and welcomes in the community.
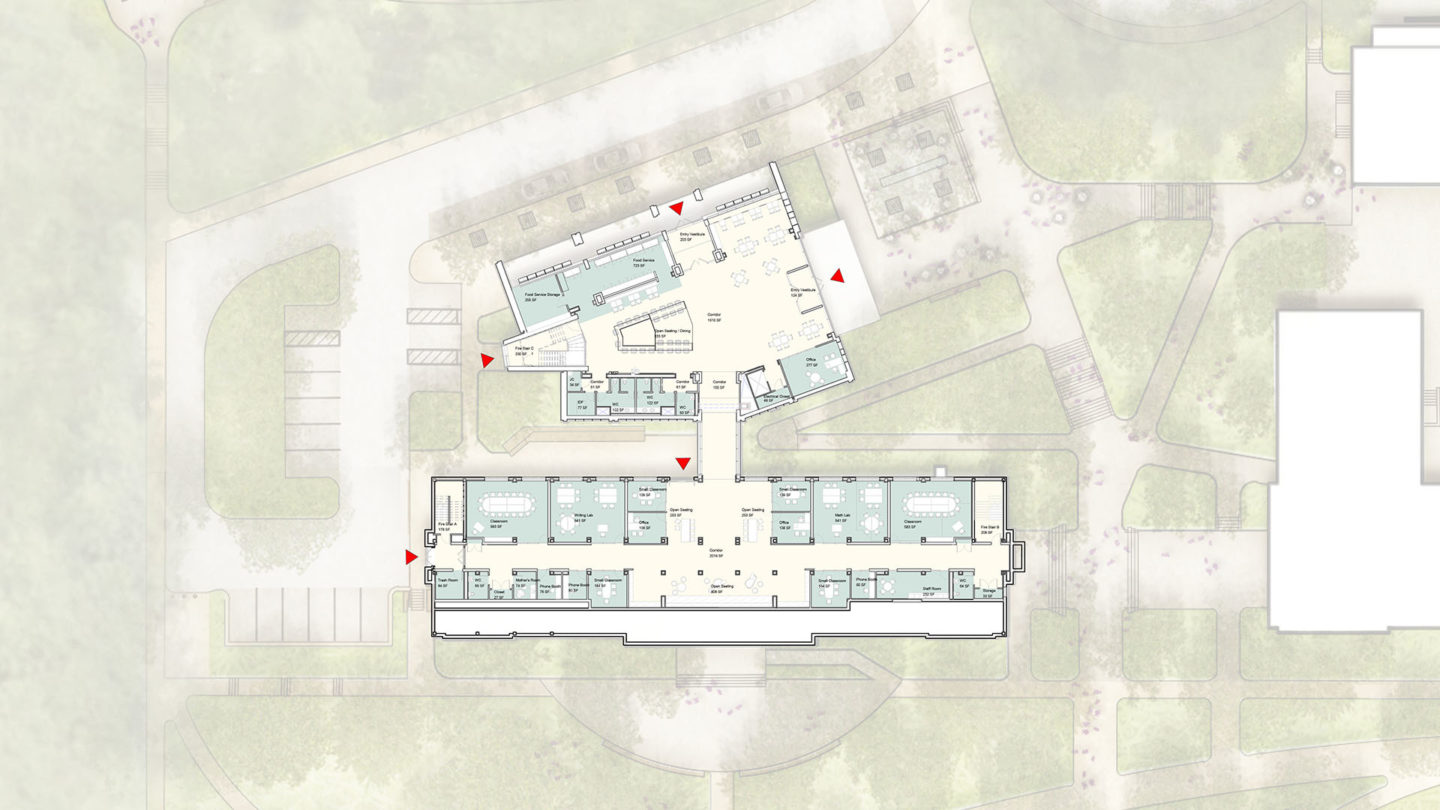
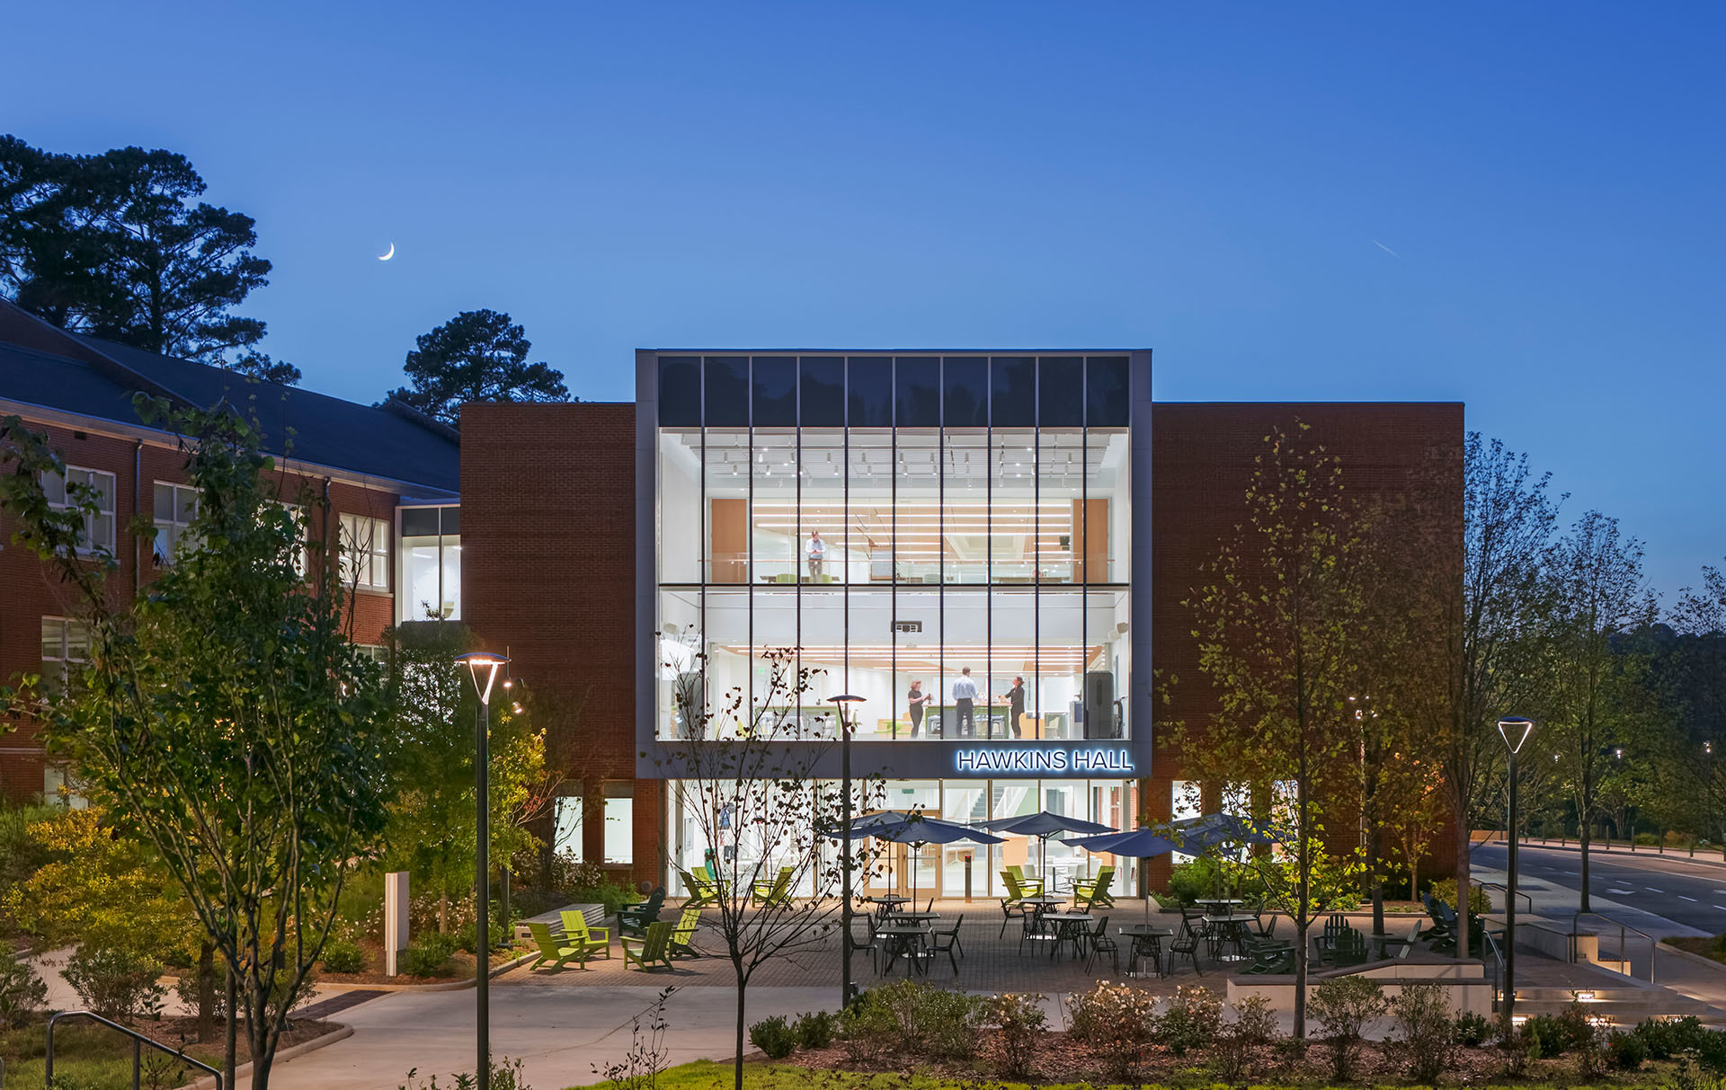
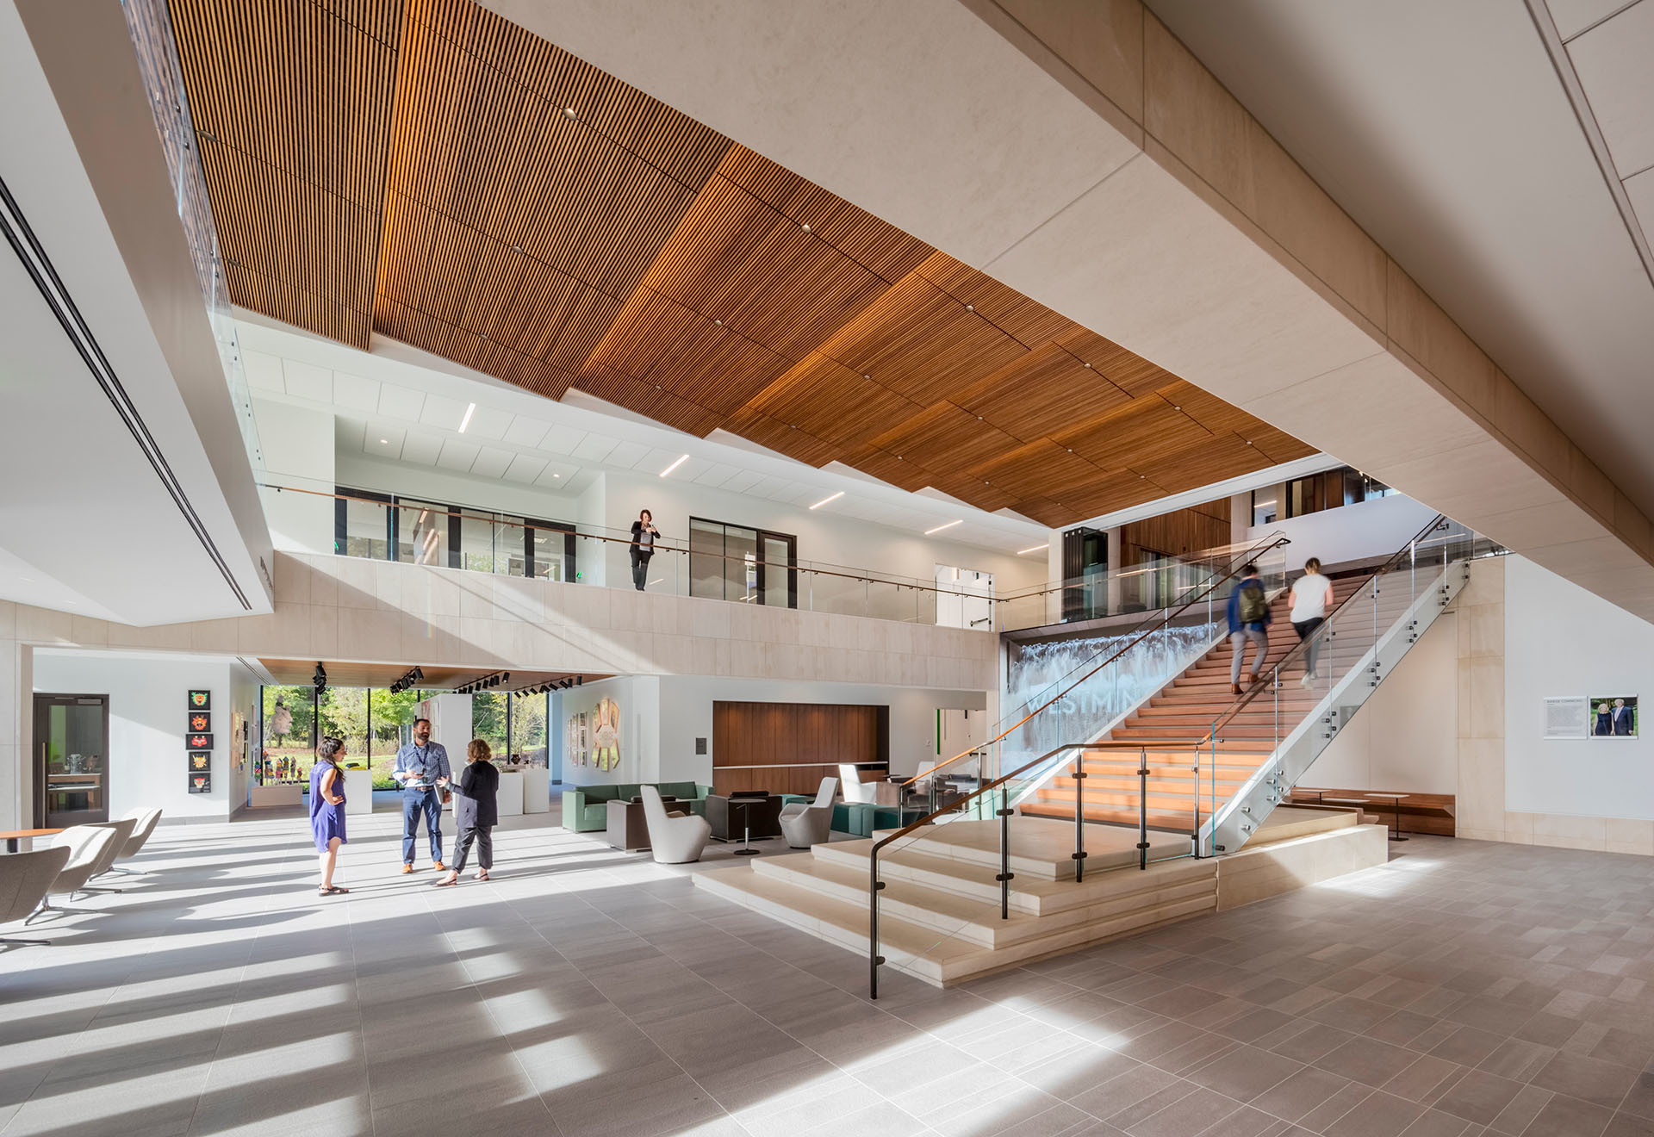
Campbell Hall Renovation and Hawkins Hall Addition
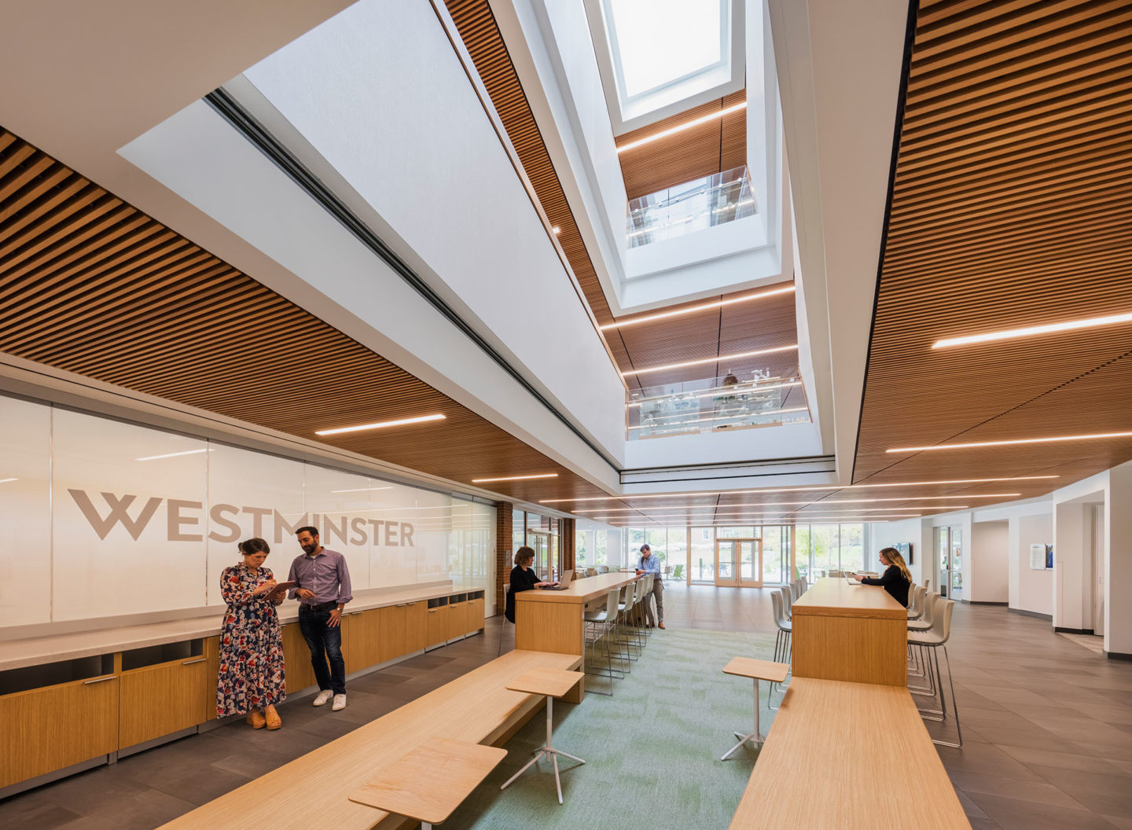
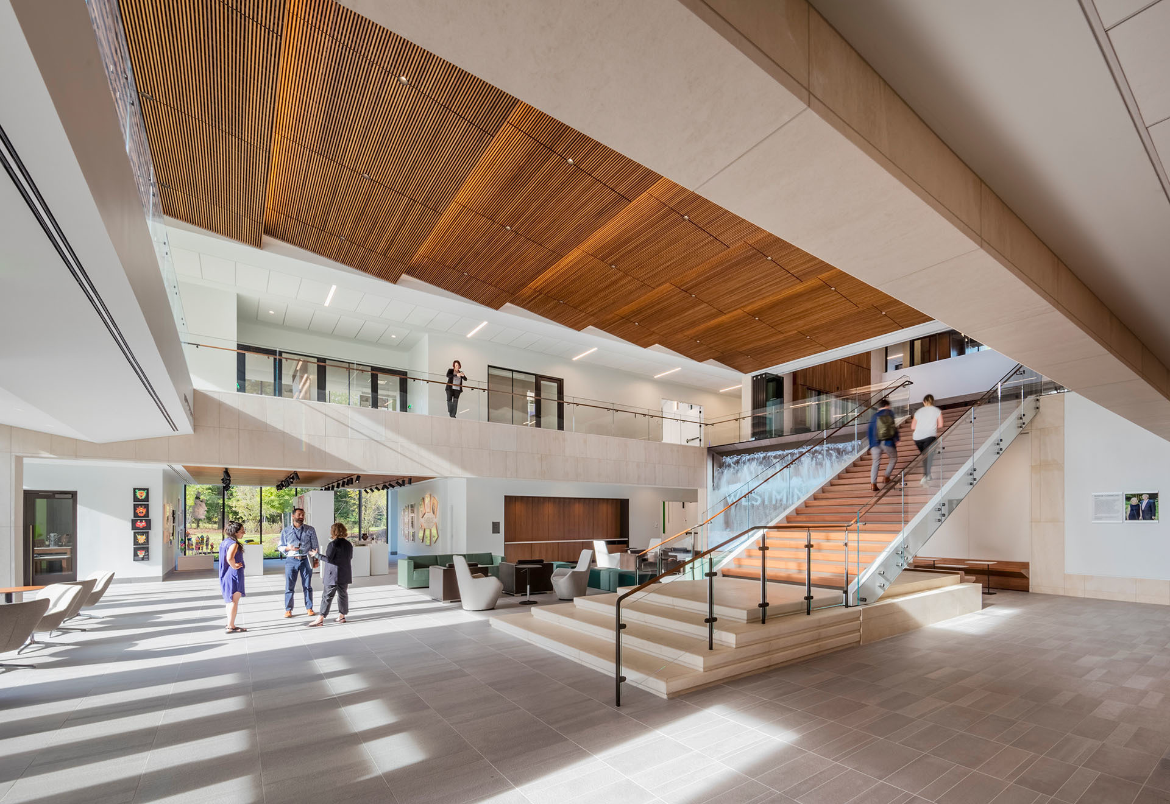
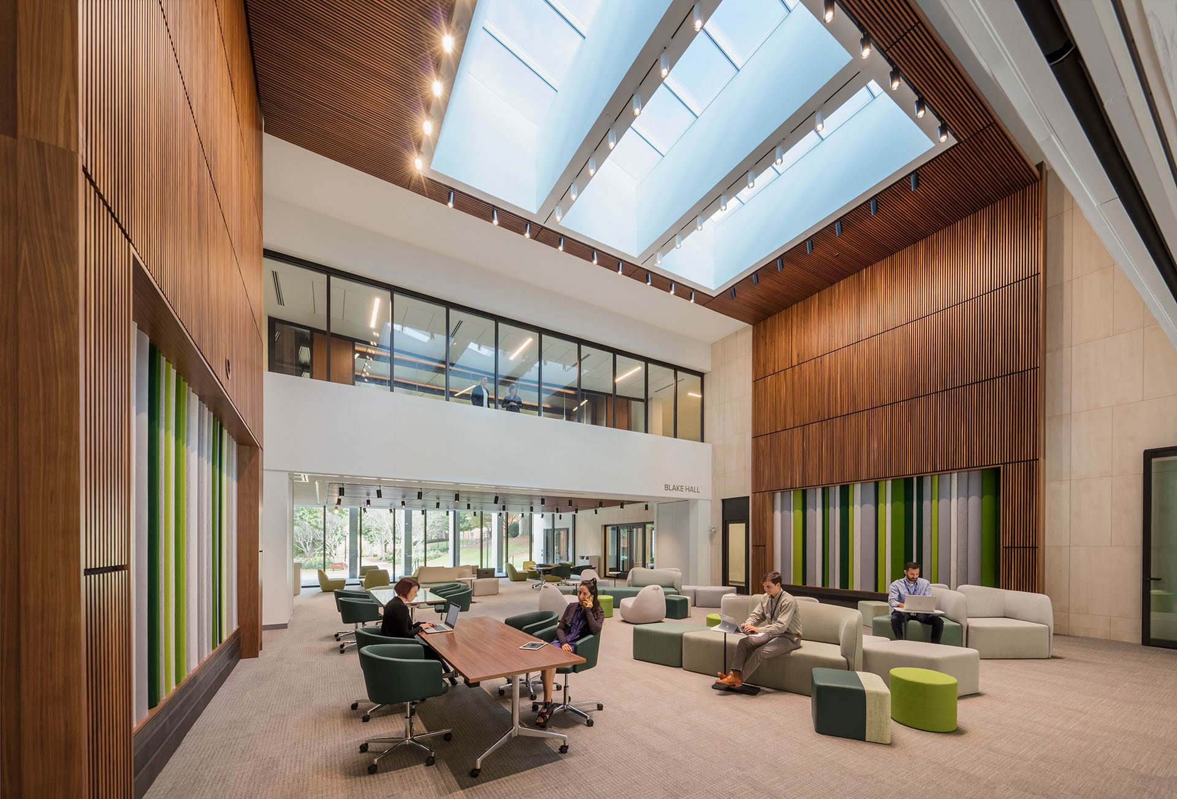
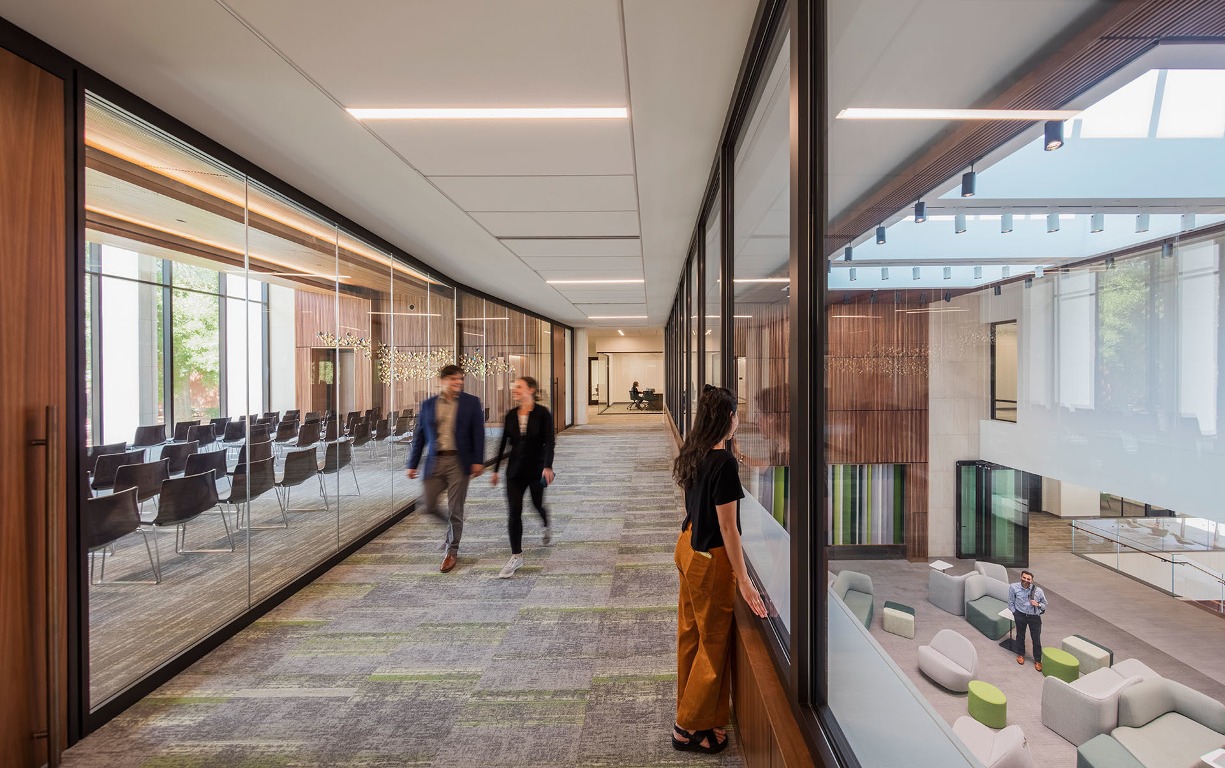
The updated facility is organized around an atrium which provides a variety of study and social spaces. Located off the atrium, the café alleviates food service needs elsewhere on campus while also serving as a magnet drawing students, faculty, staff, and the community into the building.
Also located off the atrium are improved classrooms that have been right sized to increase classroom count on campus. The classrooms are arranged around the perimeter of the building to ensure optimal access to daylight and are designed to have multiple teaching walls, as to improve classroom flexibility and accommodate various teaching and learning styles.
Learn More.
Community Plaza
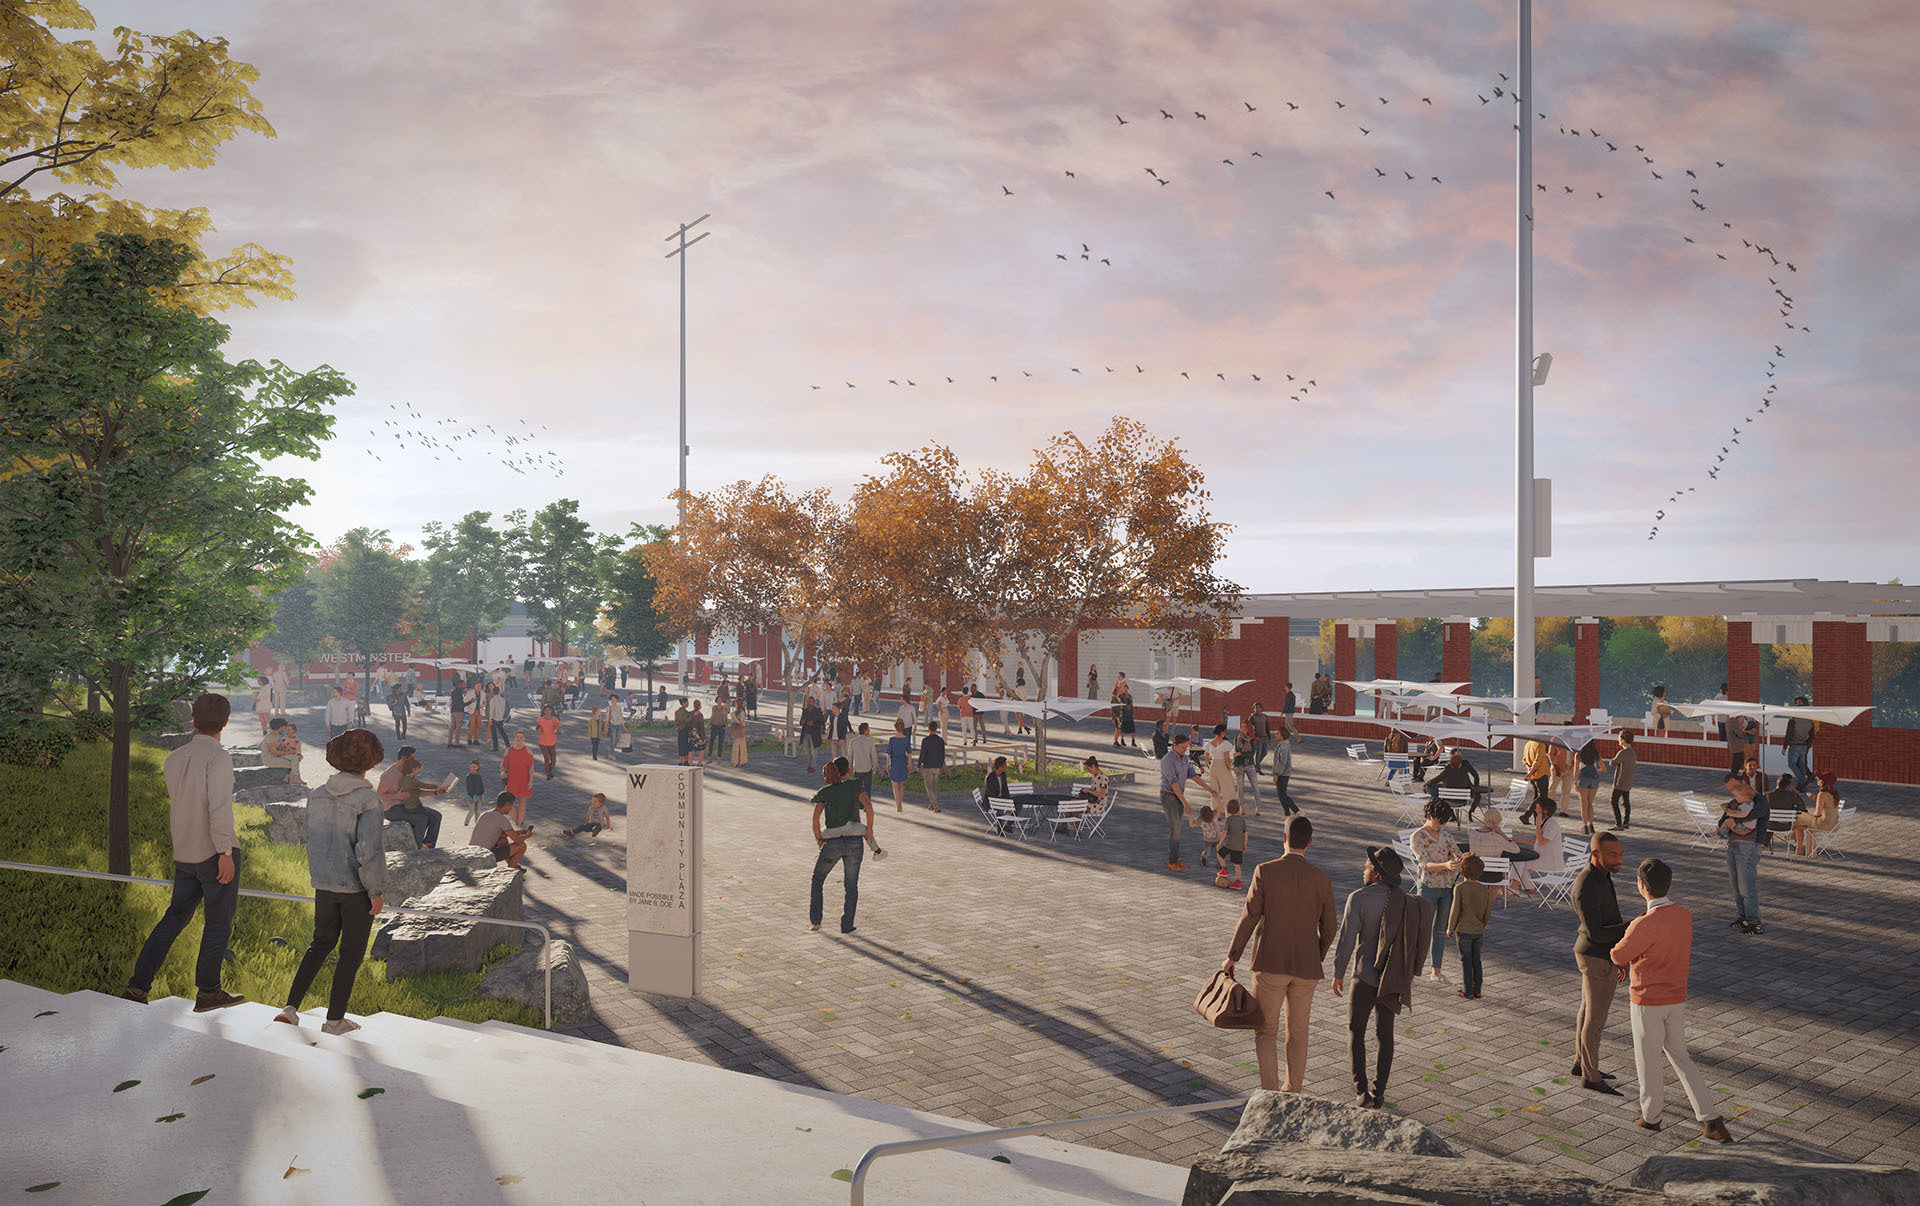
The Community Plaza, located adjacent to the stadium, serves as a space to host events (such as the homecoming “Pig Skin Picnic”) and offers another community gathering space to support the school’s mission to create an inclusive community environment that fosters learning in and out of the classroom.
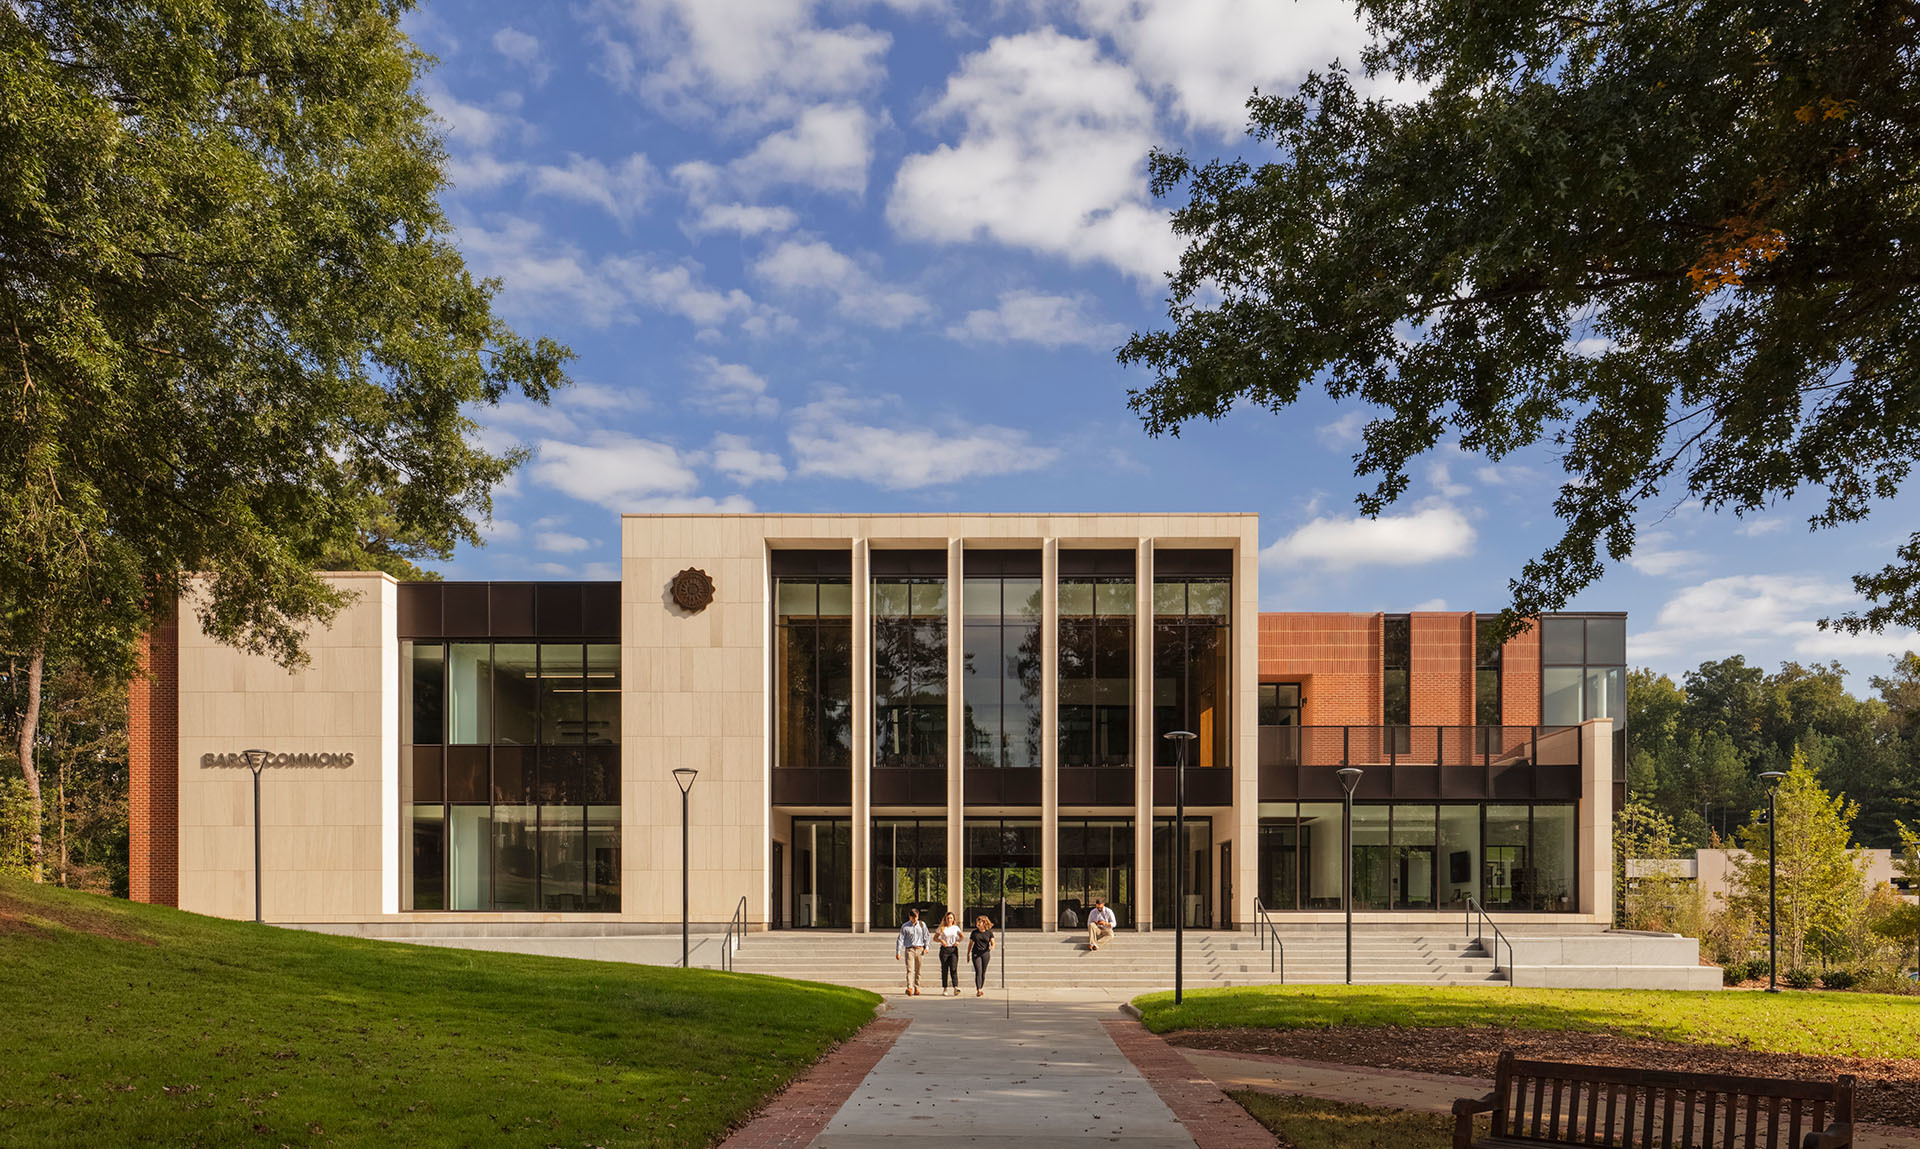
Barge Commons
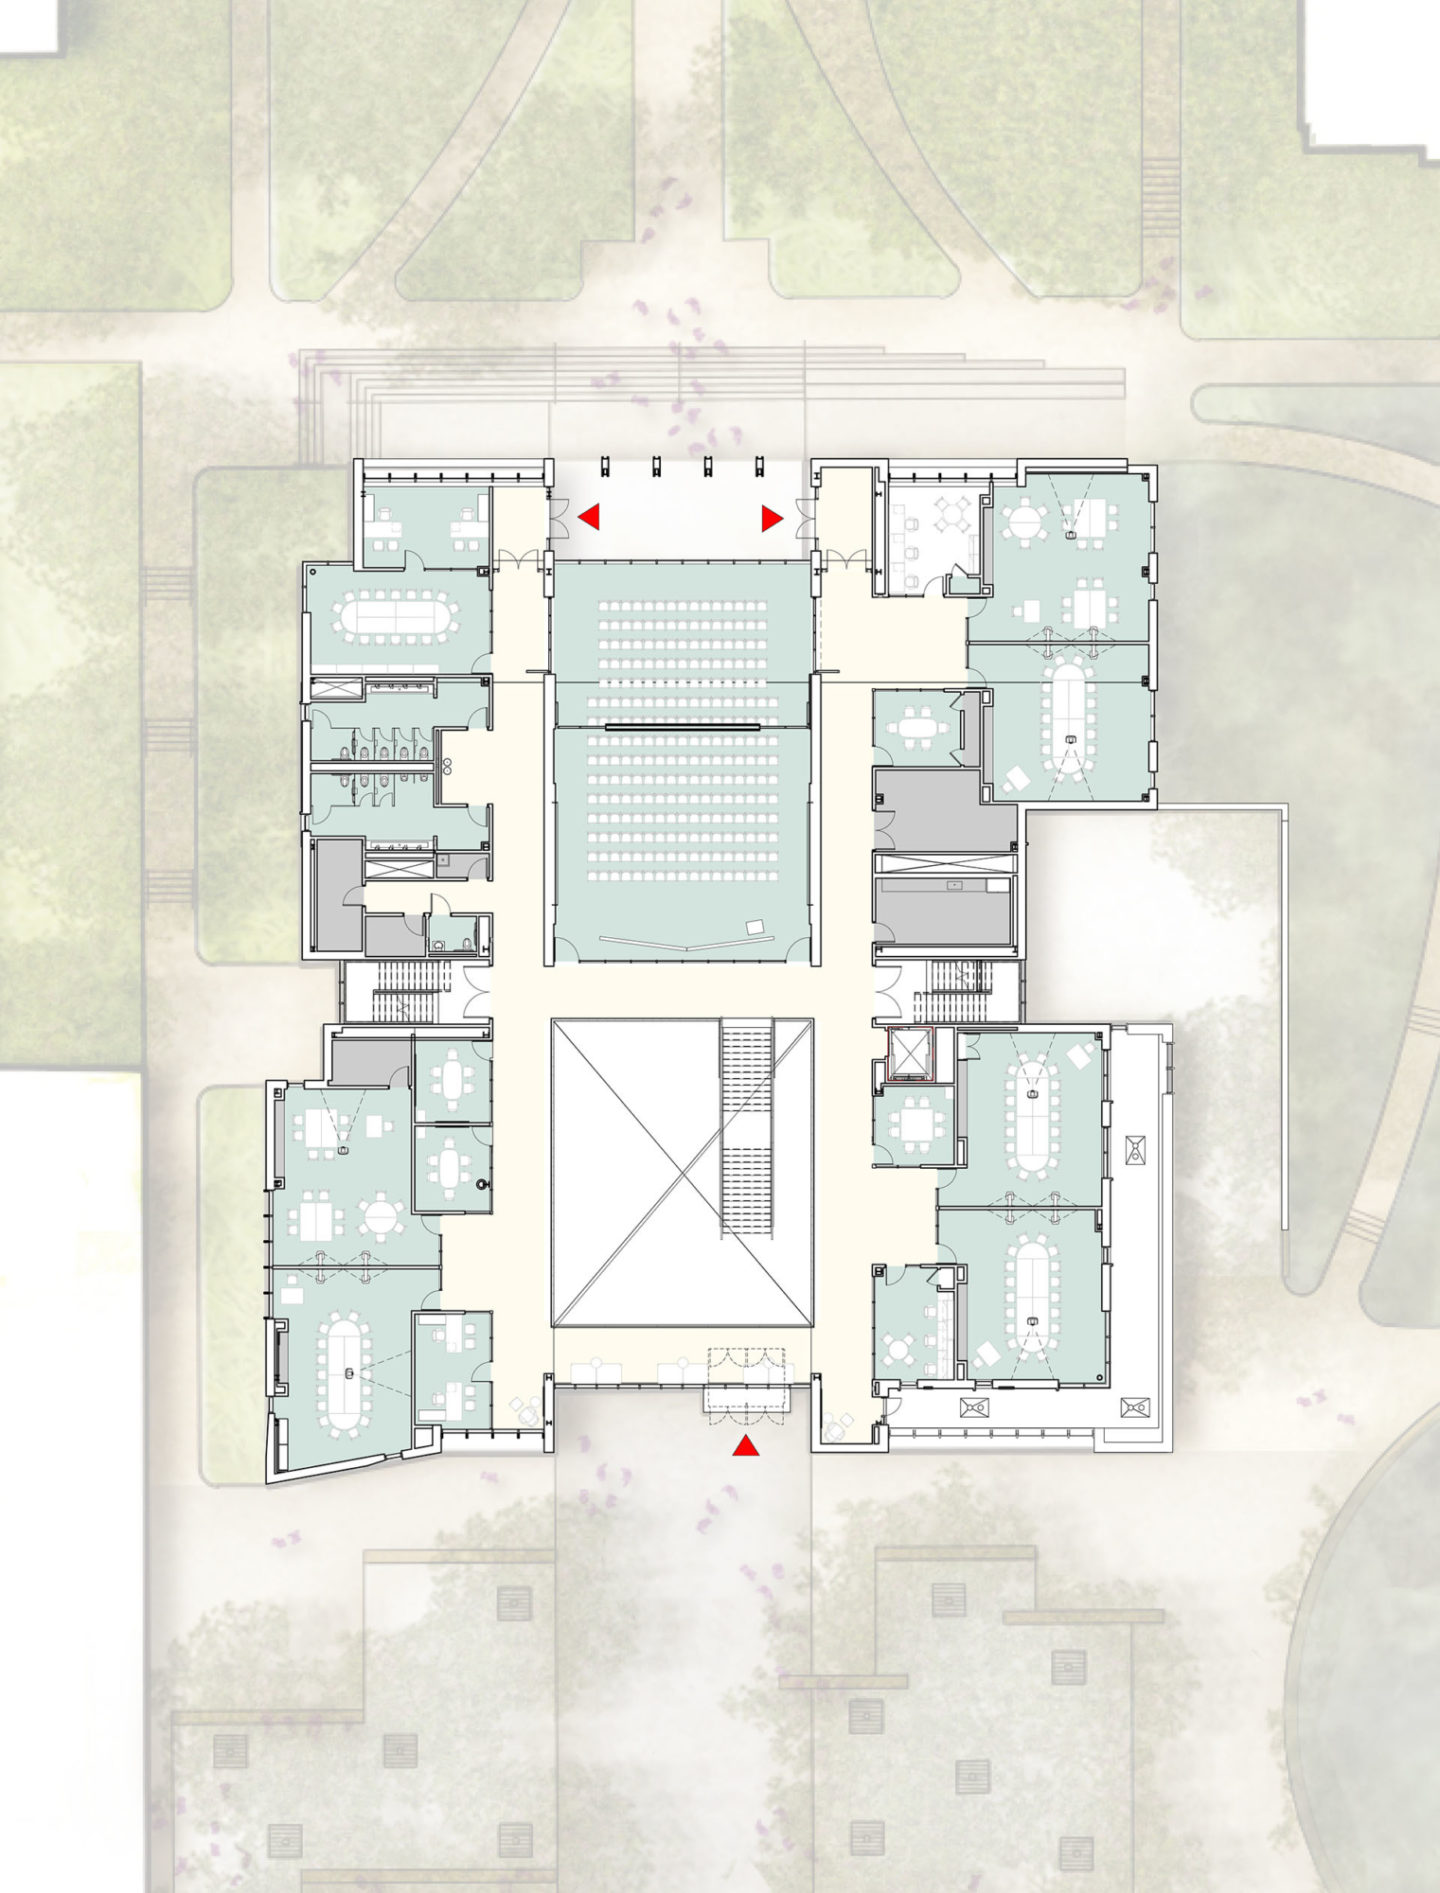
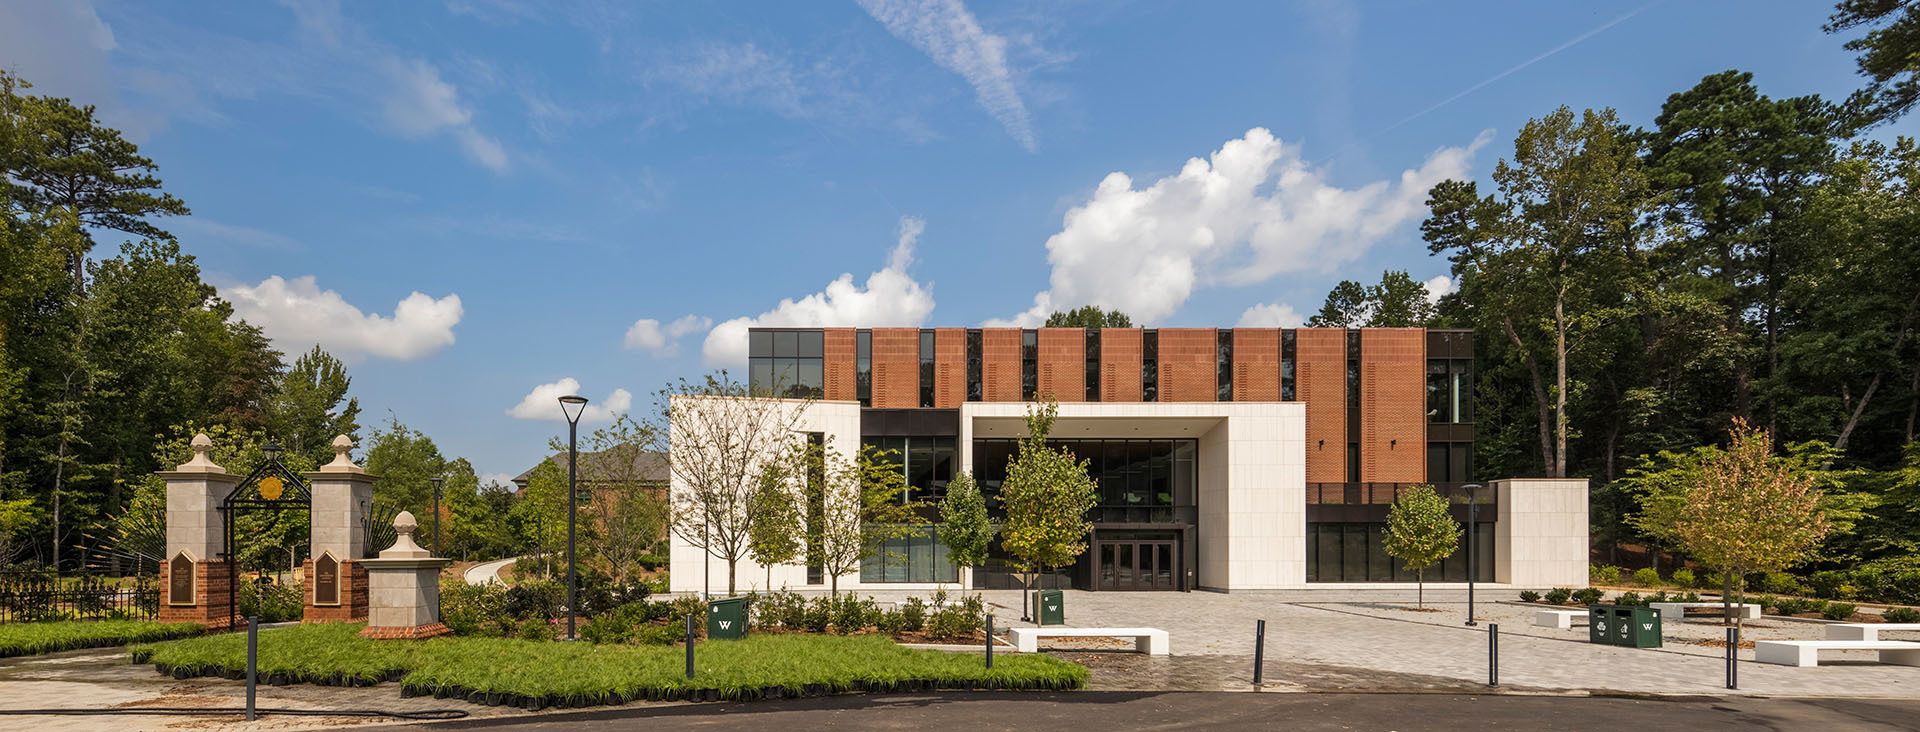
Addressing the school’s goal to create a welcoming campus front door, this new facility provides a gateway to the campus, housing administrative community facing programs such as Admissions, Office of Advancement, the Glenn Institute (an educational community service program), Odyssey (a summer program in partnership with Atlanta Public Schools), and the Center for Teaching.
The Center also includes classrooms to support the upper school students as they begin to prepare for life after graduation.
Learn More.
Love Hall
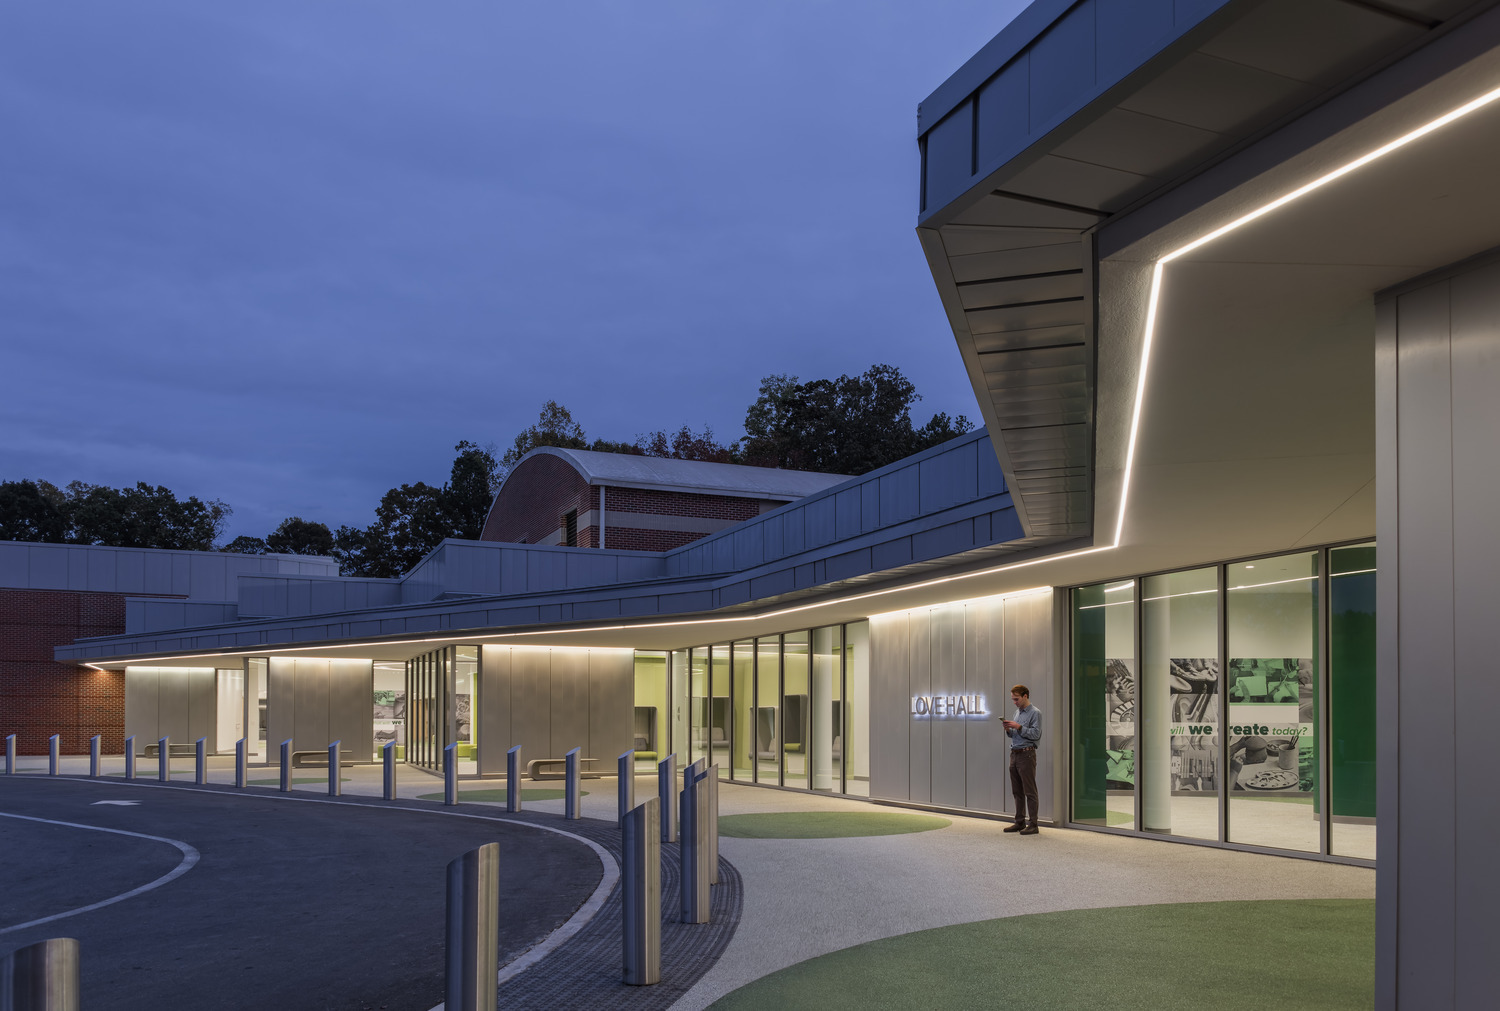
Perched above the main campus quad, the renovation and expansion of Love Hall strengthens the Lower School’s curriculum and after-school program while establishing it as Love Hall’s new front door—offering welcoming spaces and a prominent drop-off zone for families. Purposefully conceived to embody the spirit of the Lower School, Love Hall extends Westminster’s STEAM education commitment to its youngest learners.
Learn More.
The Blake Center
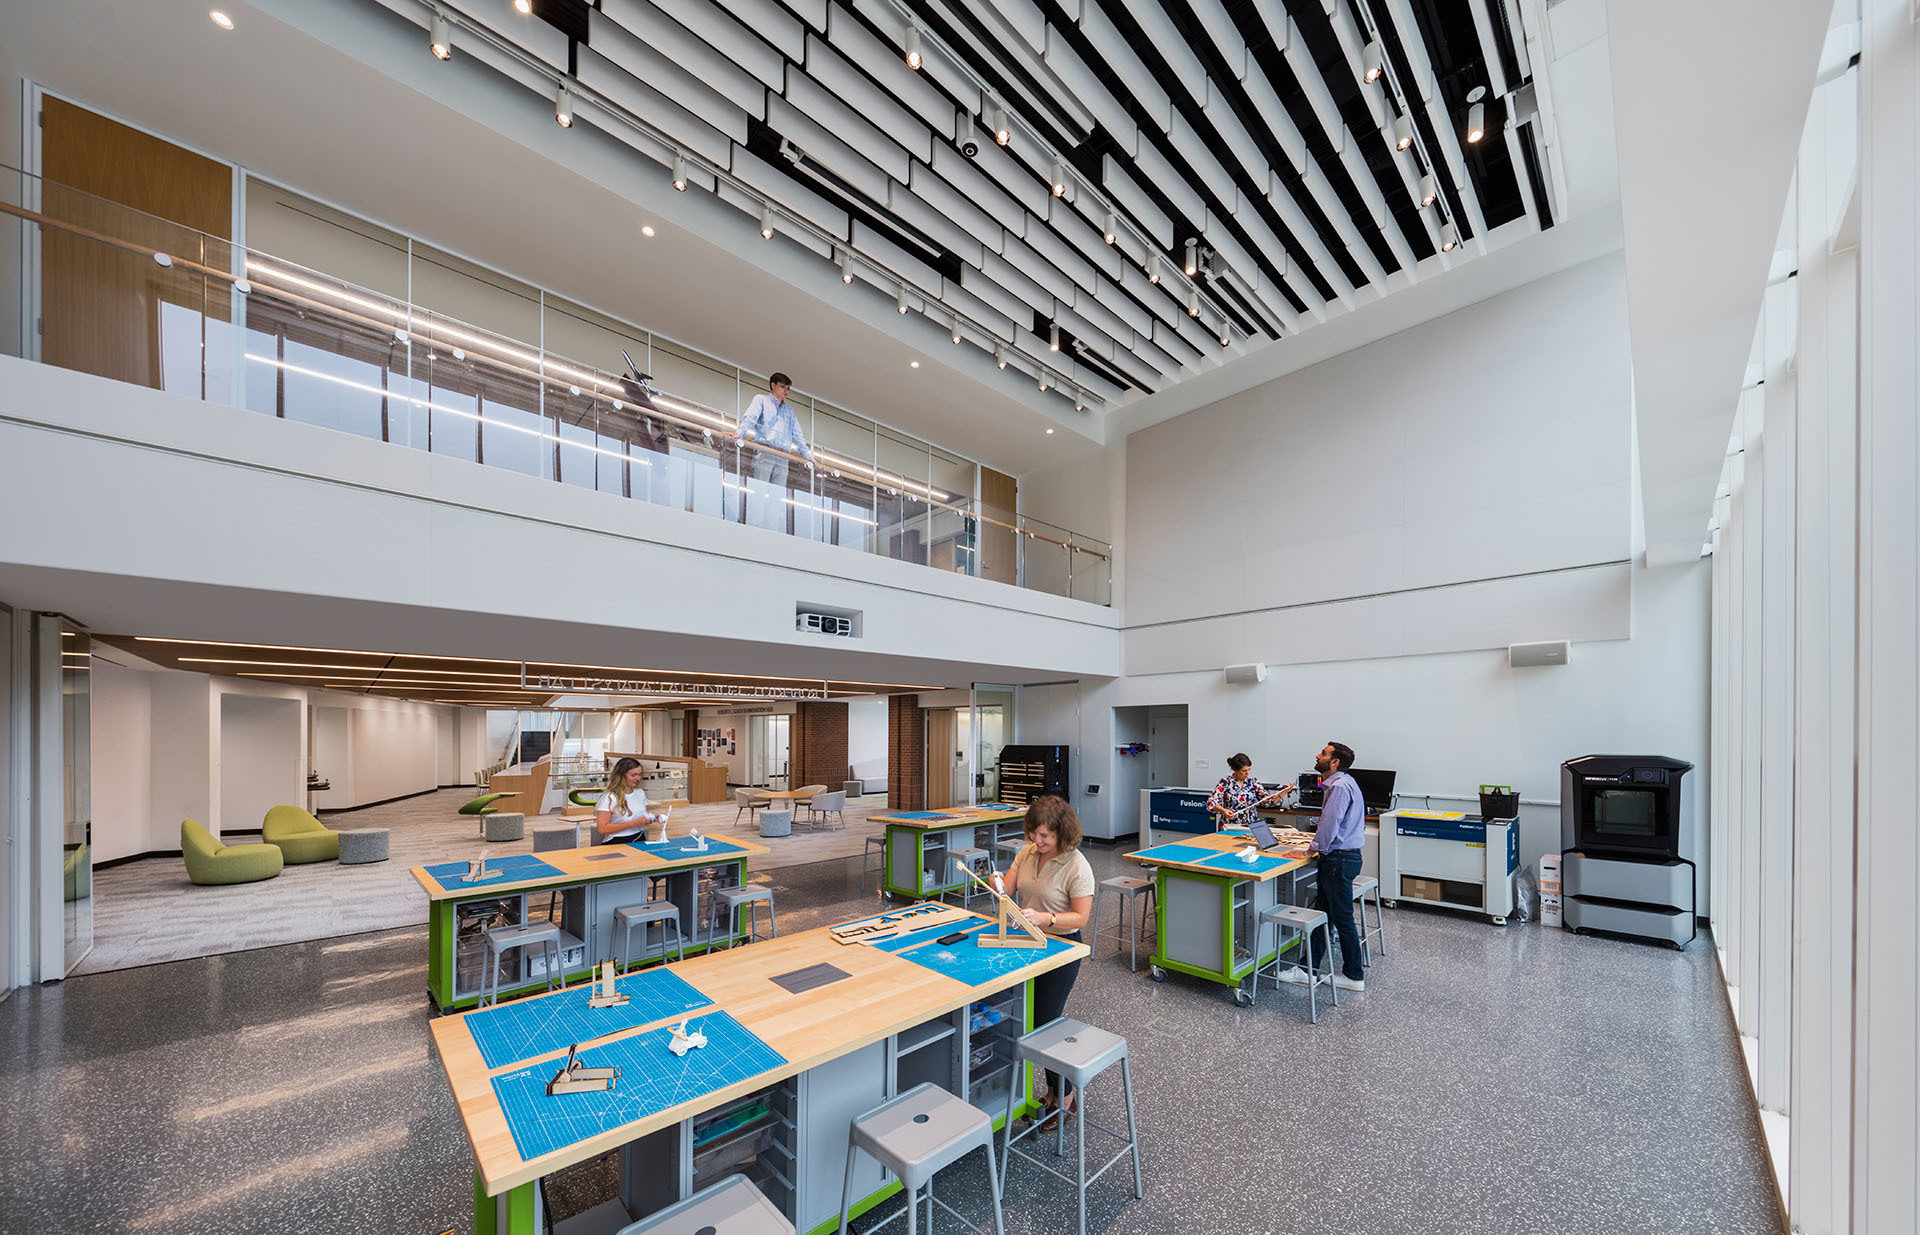
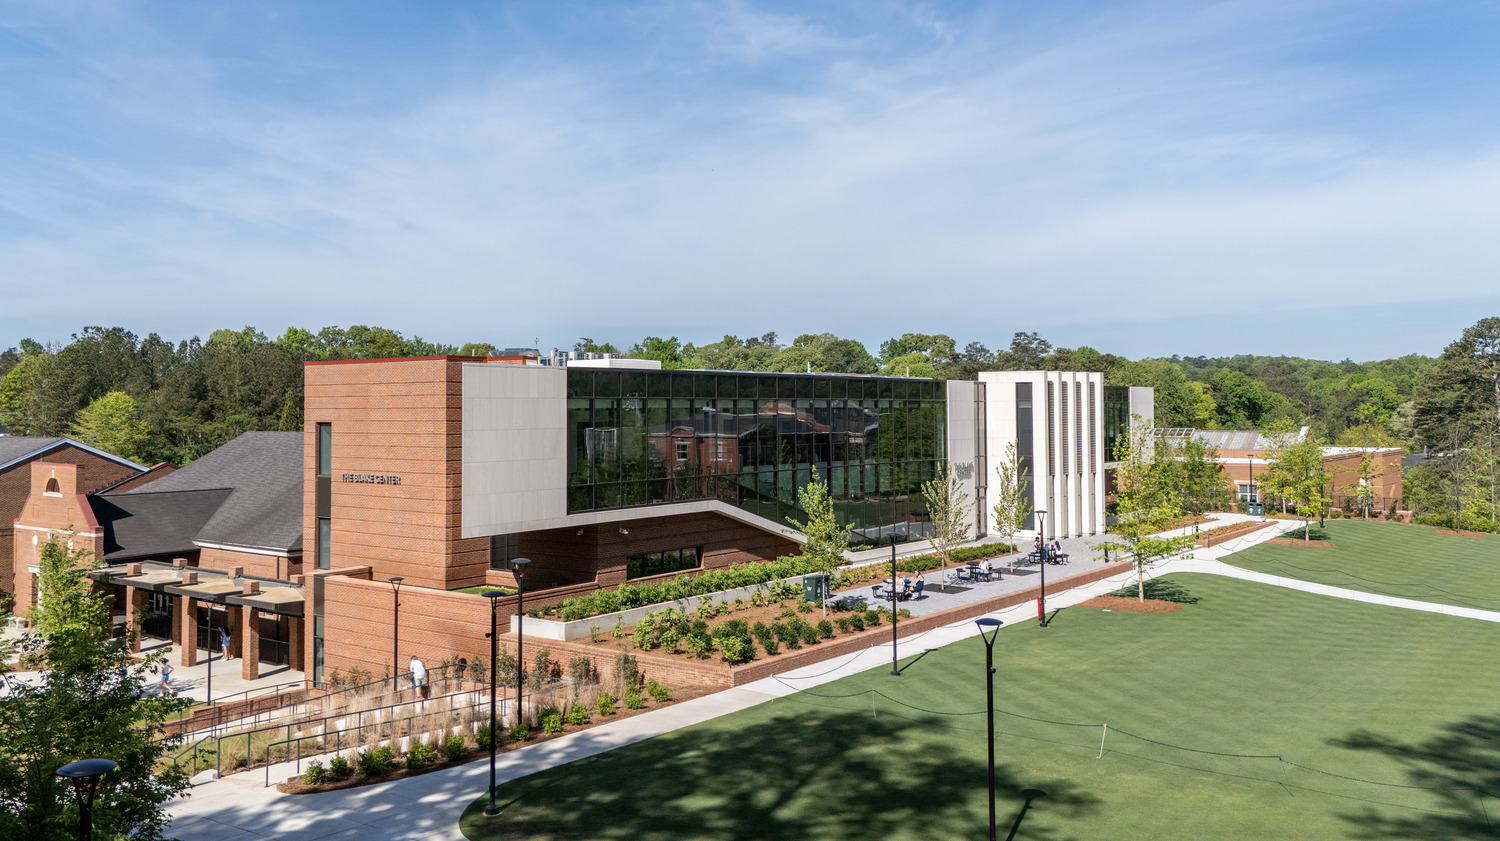
The Blake Innovation Center redefines the heart of Westminster’s campus and advances the future of STEAM learning. The 40,000-square-foot facility serves as the capstone to more than a decade of campus renewal, reshaping the historic Quad while creating new opportunities for entrepreneurship, exploration, and discovery.
Learn more.