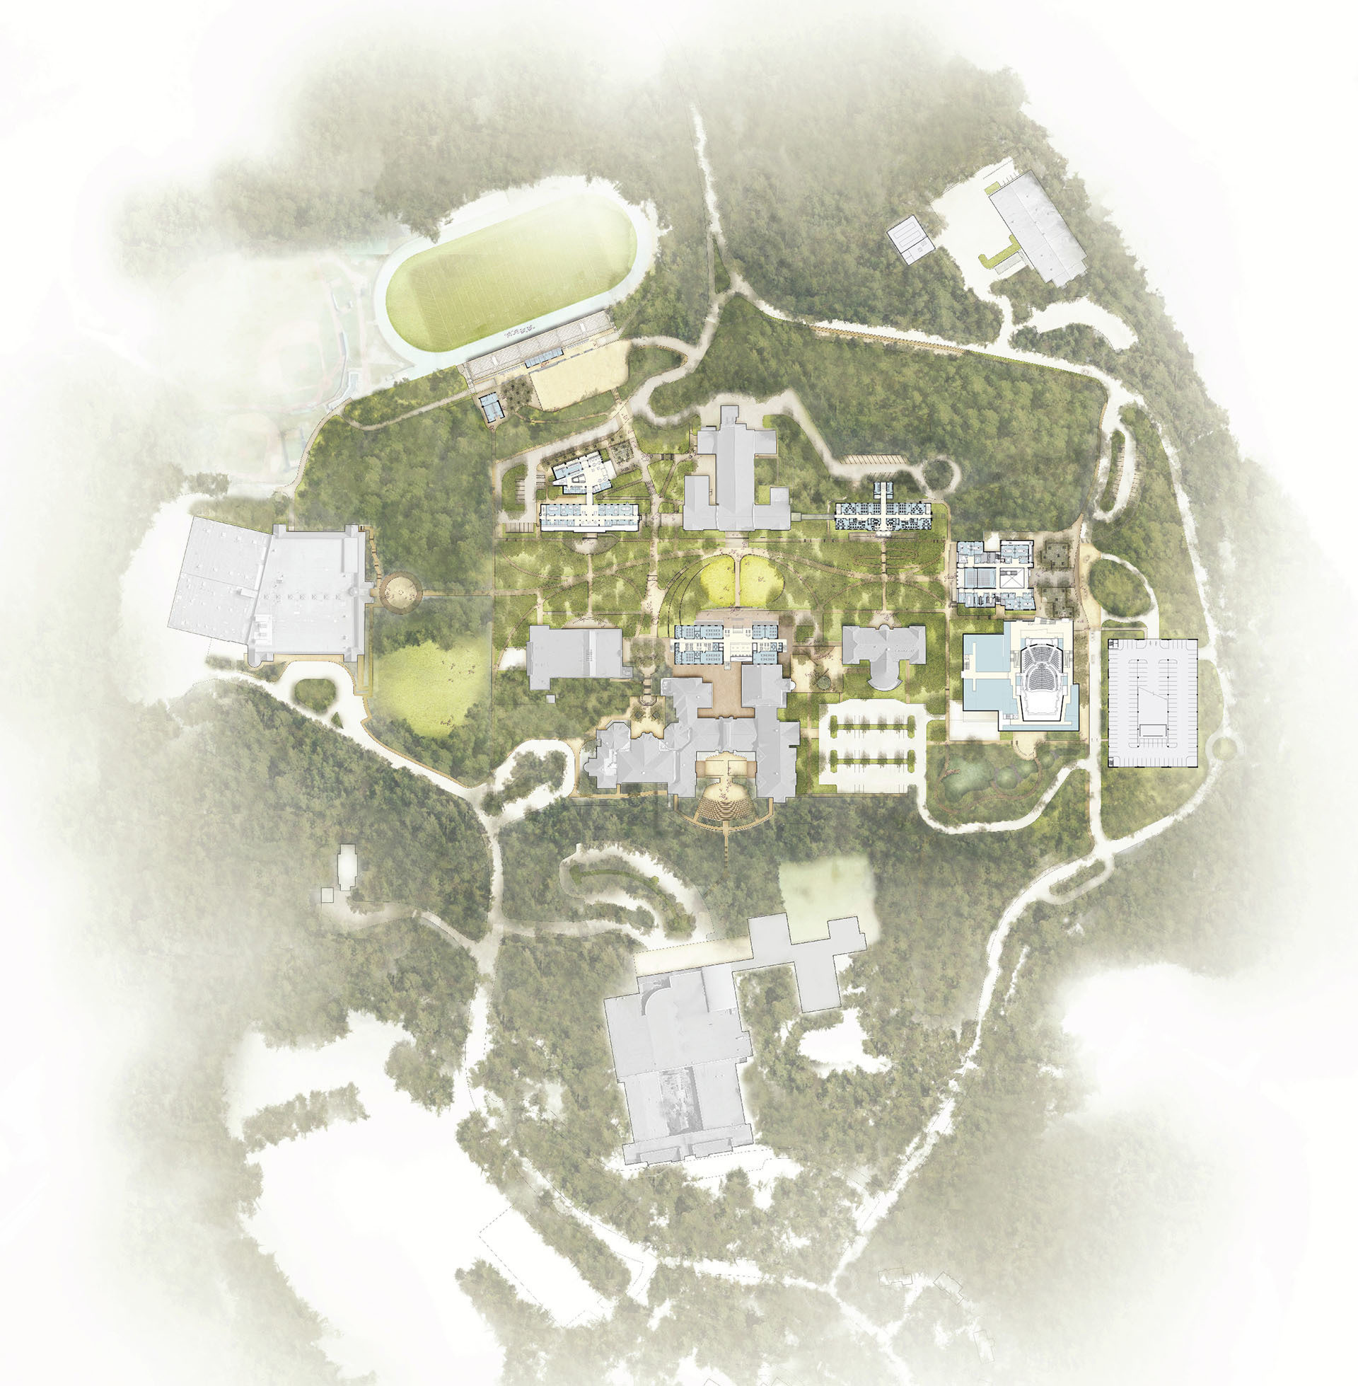
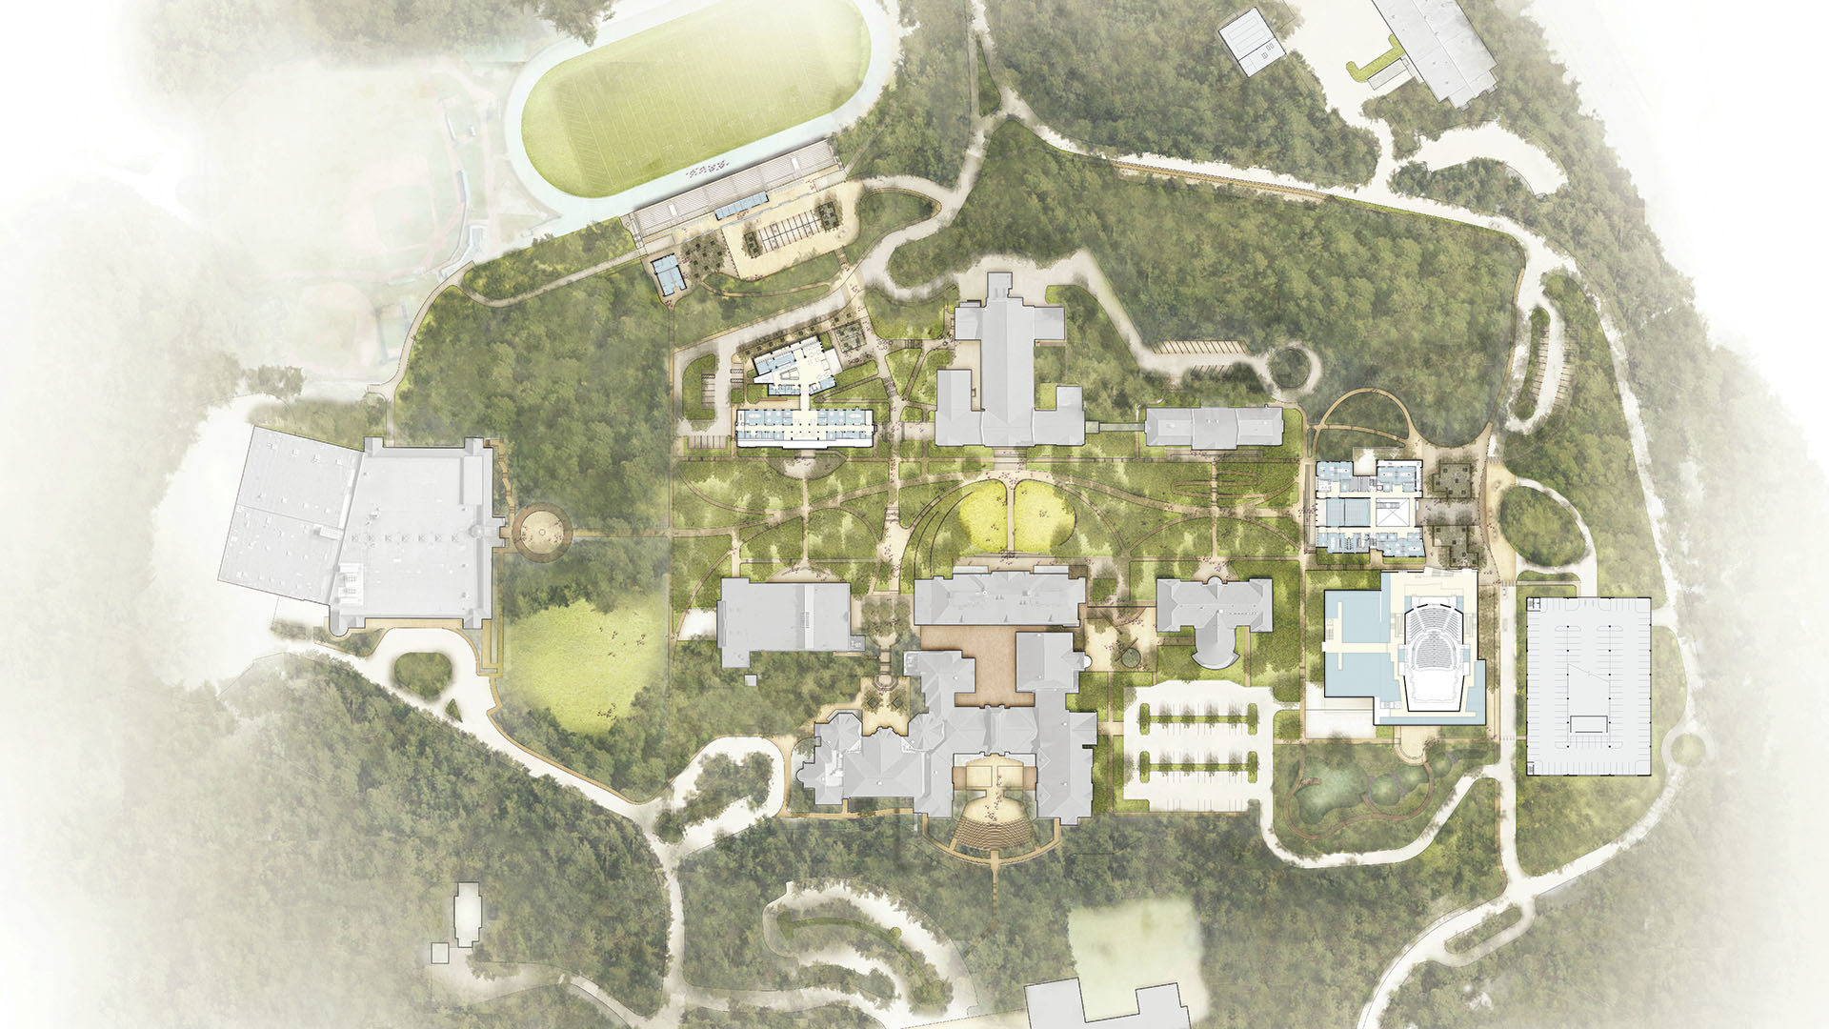
为响应威斯敏斯特学校提升校园设施、适应其课程发展以实现“减少隔阂、加强融合”的目标,该总体规划提出了一套分阶段方案,旨在为师生重新构想沉浸式与协作式的学习环境。
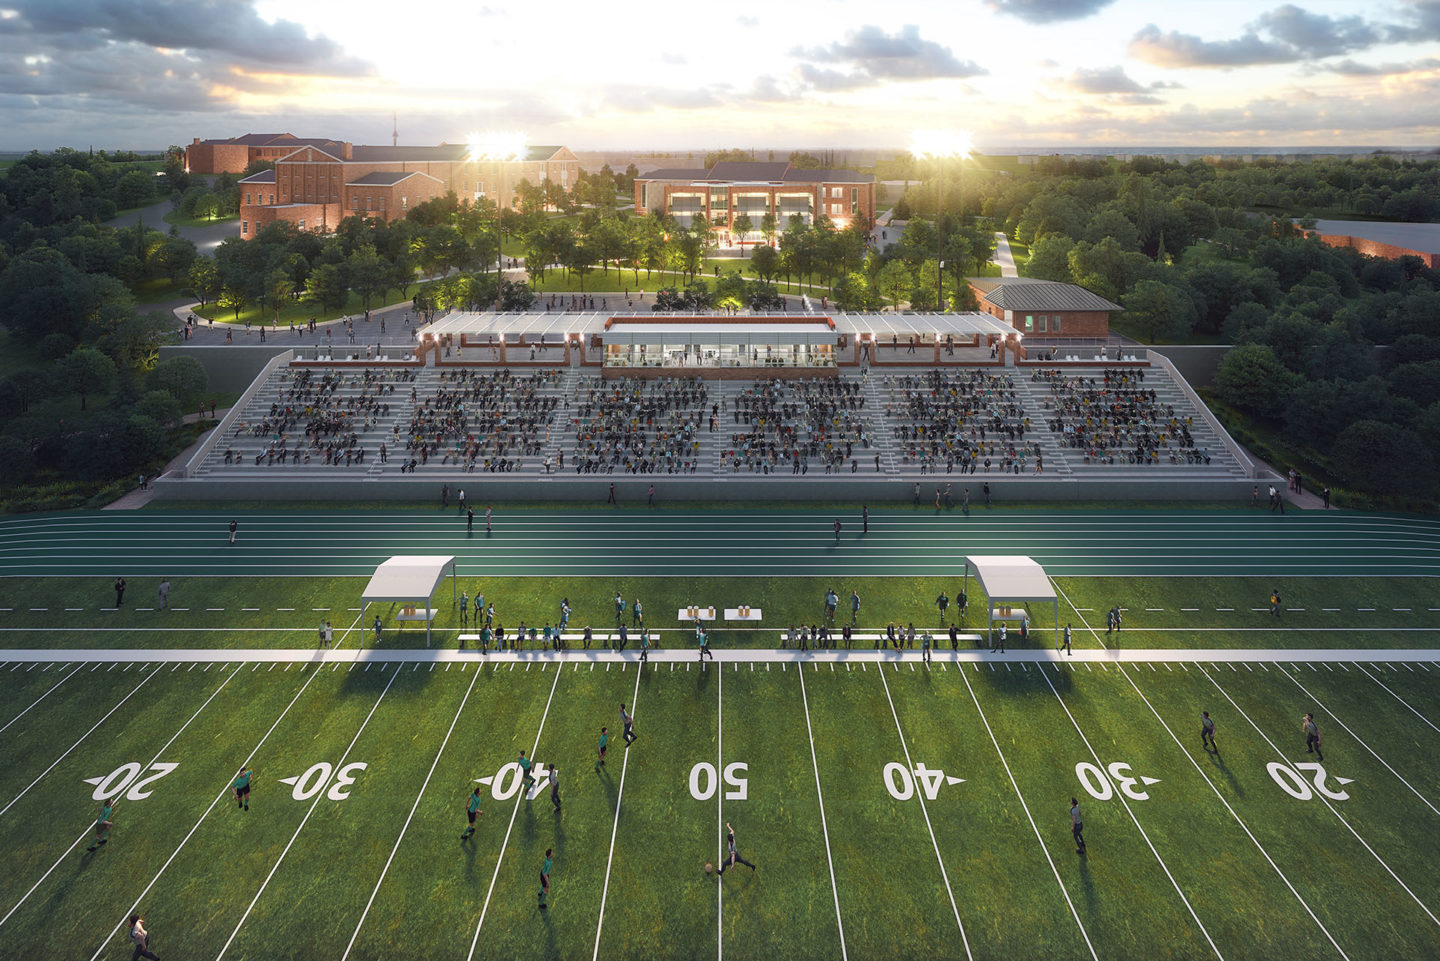
总体规划的第一阶段包括坎贝尔楼翻新和霍金斯楼扩建、新建社区广场、体育场改造、巴奇公共区(新建)、西停车场以及中央能源站。这些战略性改进举措均旨在支持学校不断发展的教学理念,打造一个以行人为主的校园环境,促进师生与自然的互动,并欢迎社区成员的参与。
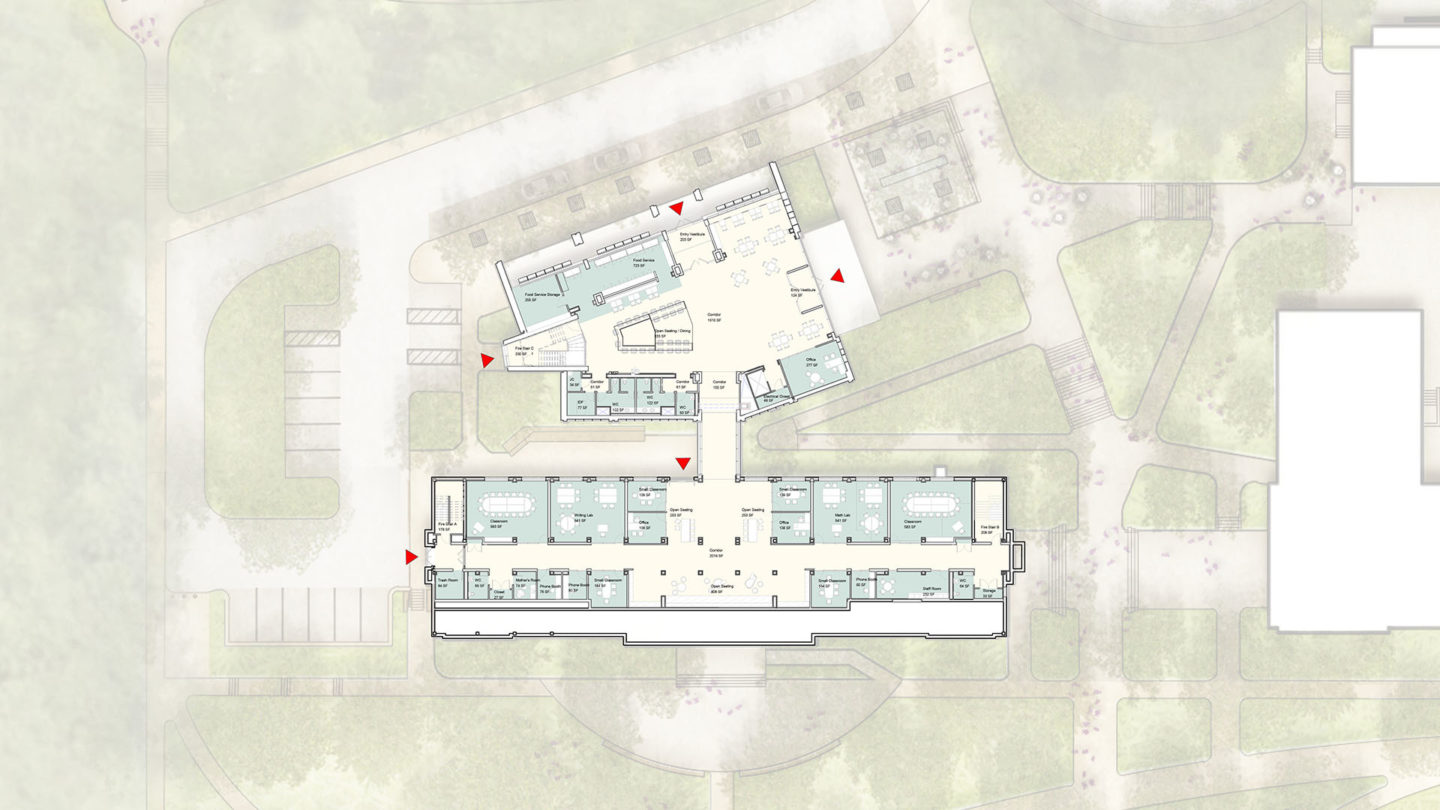
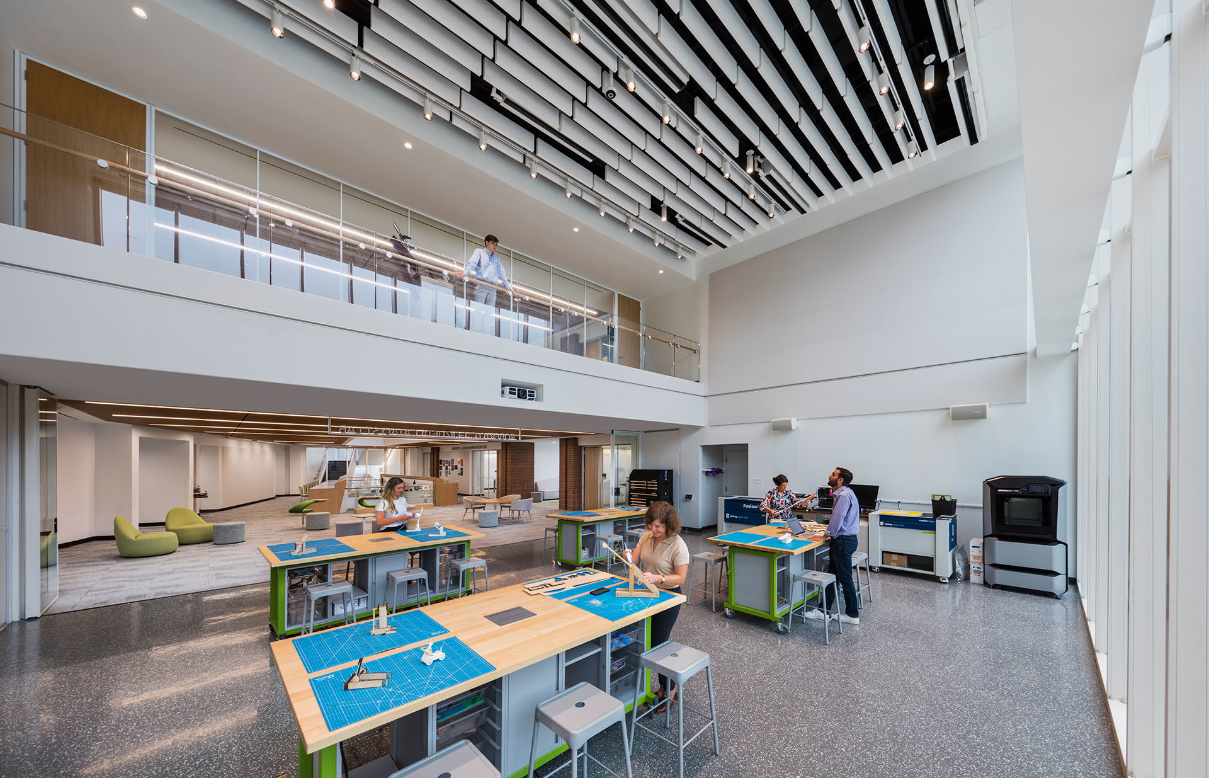
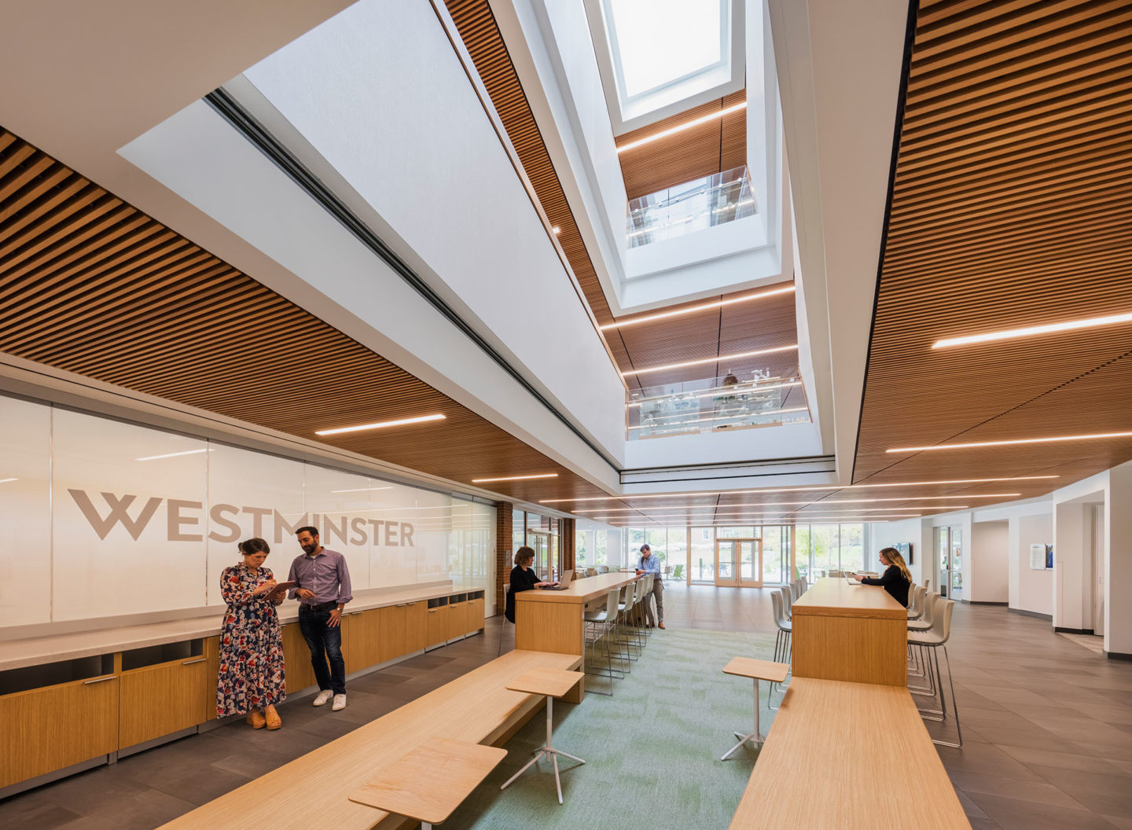
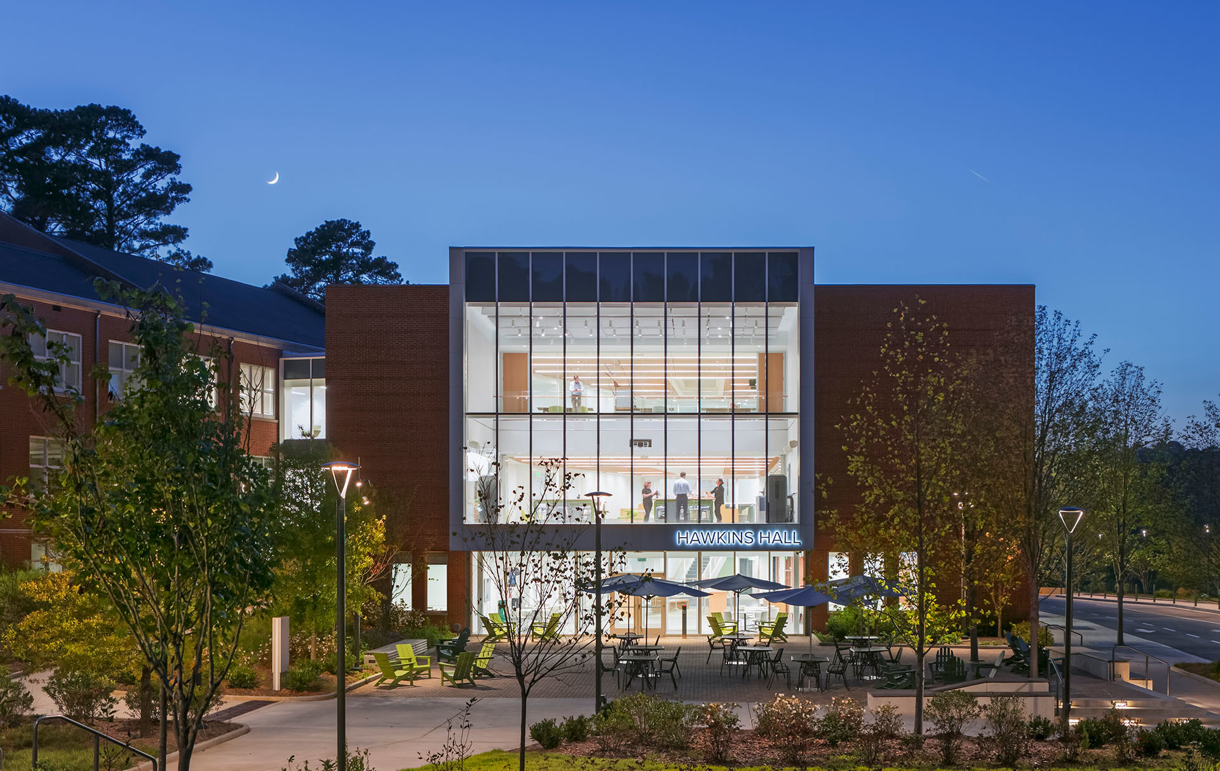
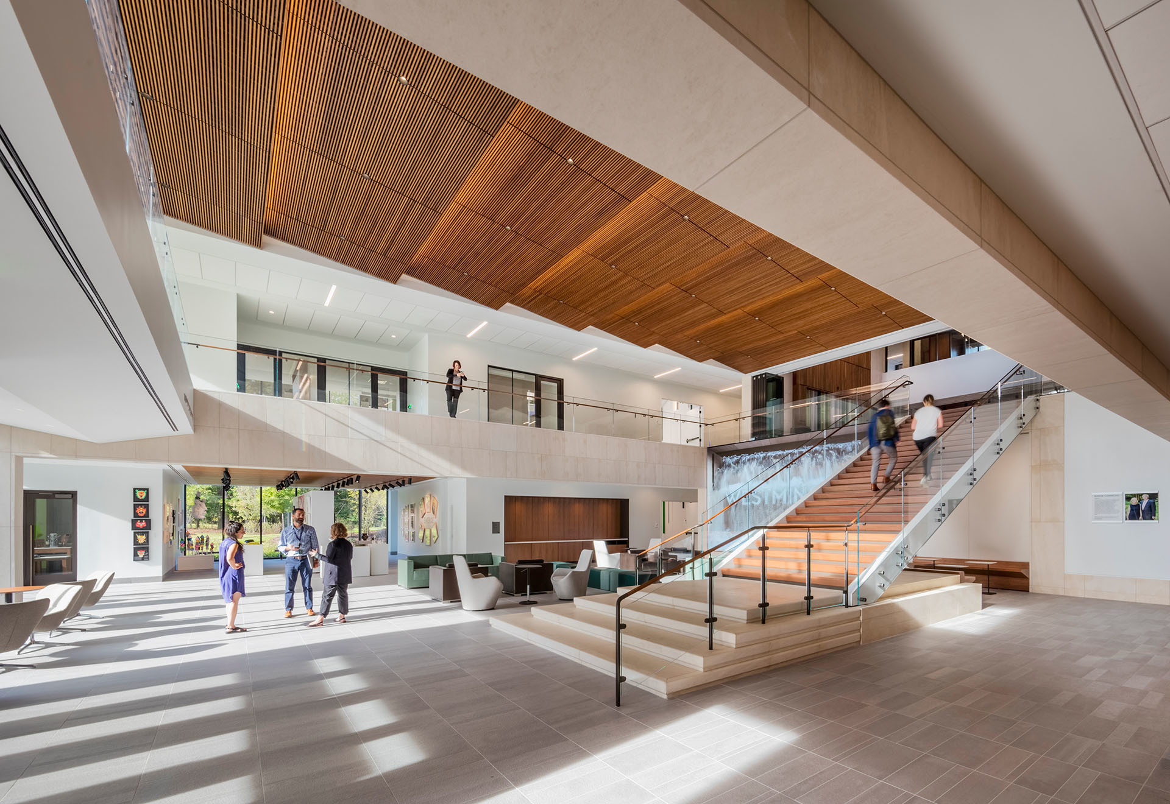
坎贝尔楼翻新工程与霍金斯楼扩建工程
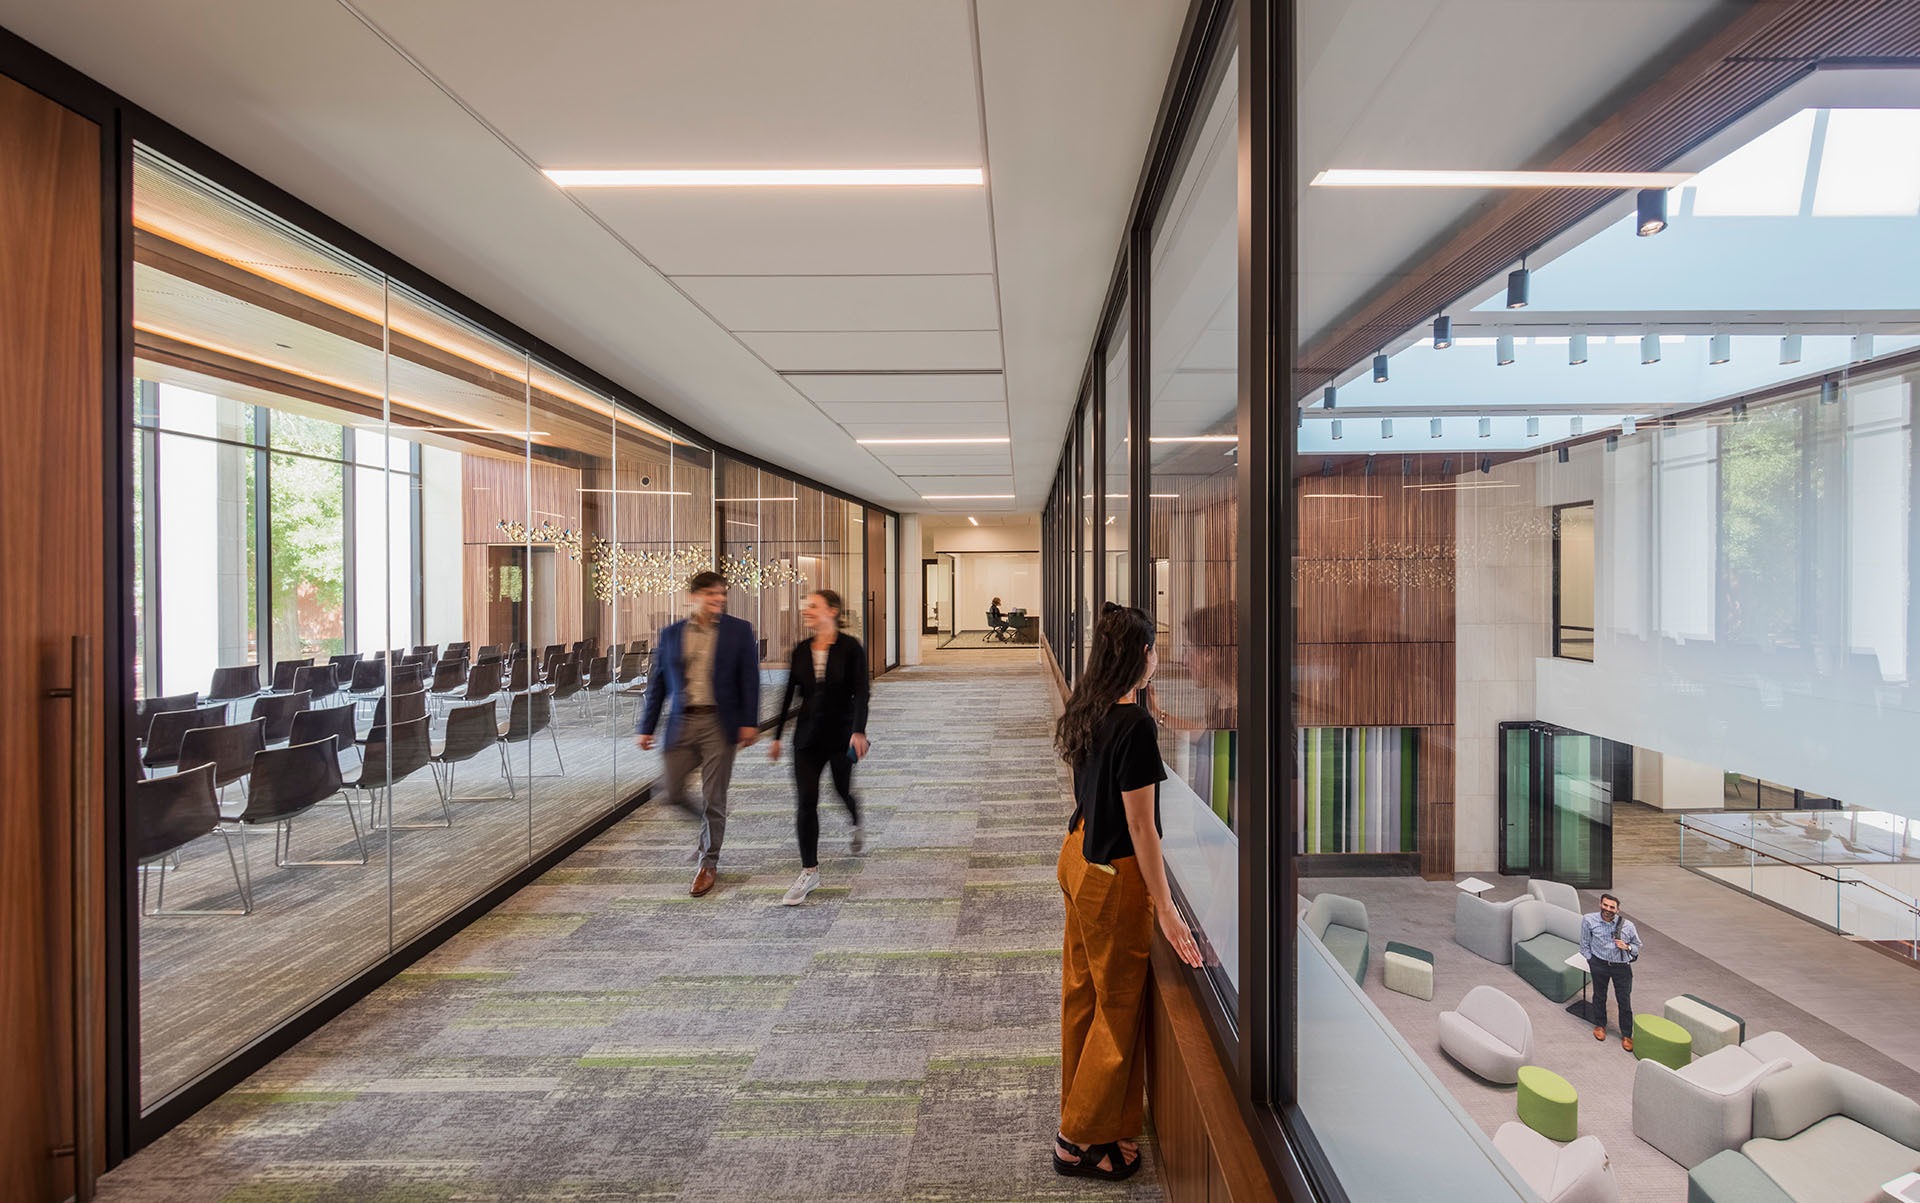
翻新后的建筑以中庭为核心,提供了多种多样的学习和社交空间。位于中庭旁的咖啡厅不仅缓解了校园其他区域的餐饮需求,同时也成为吸引学生、教职员工及社区居民进入大楼的亮点。
Also located off the atrium are improved classrooms that have been right sized to increase classroom count on campus. The classrooms are arranged around the perimeter of the building to ensure optimal access to daylight and are designed to have multiple teaching walls, as to improve classroom flexibility and accommodate various teaching and learning styles.
Learn More.
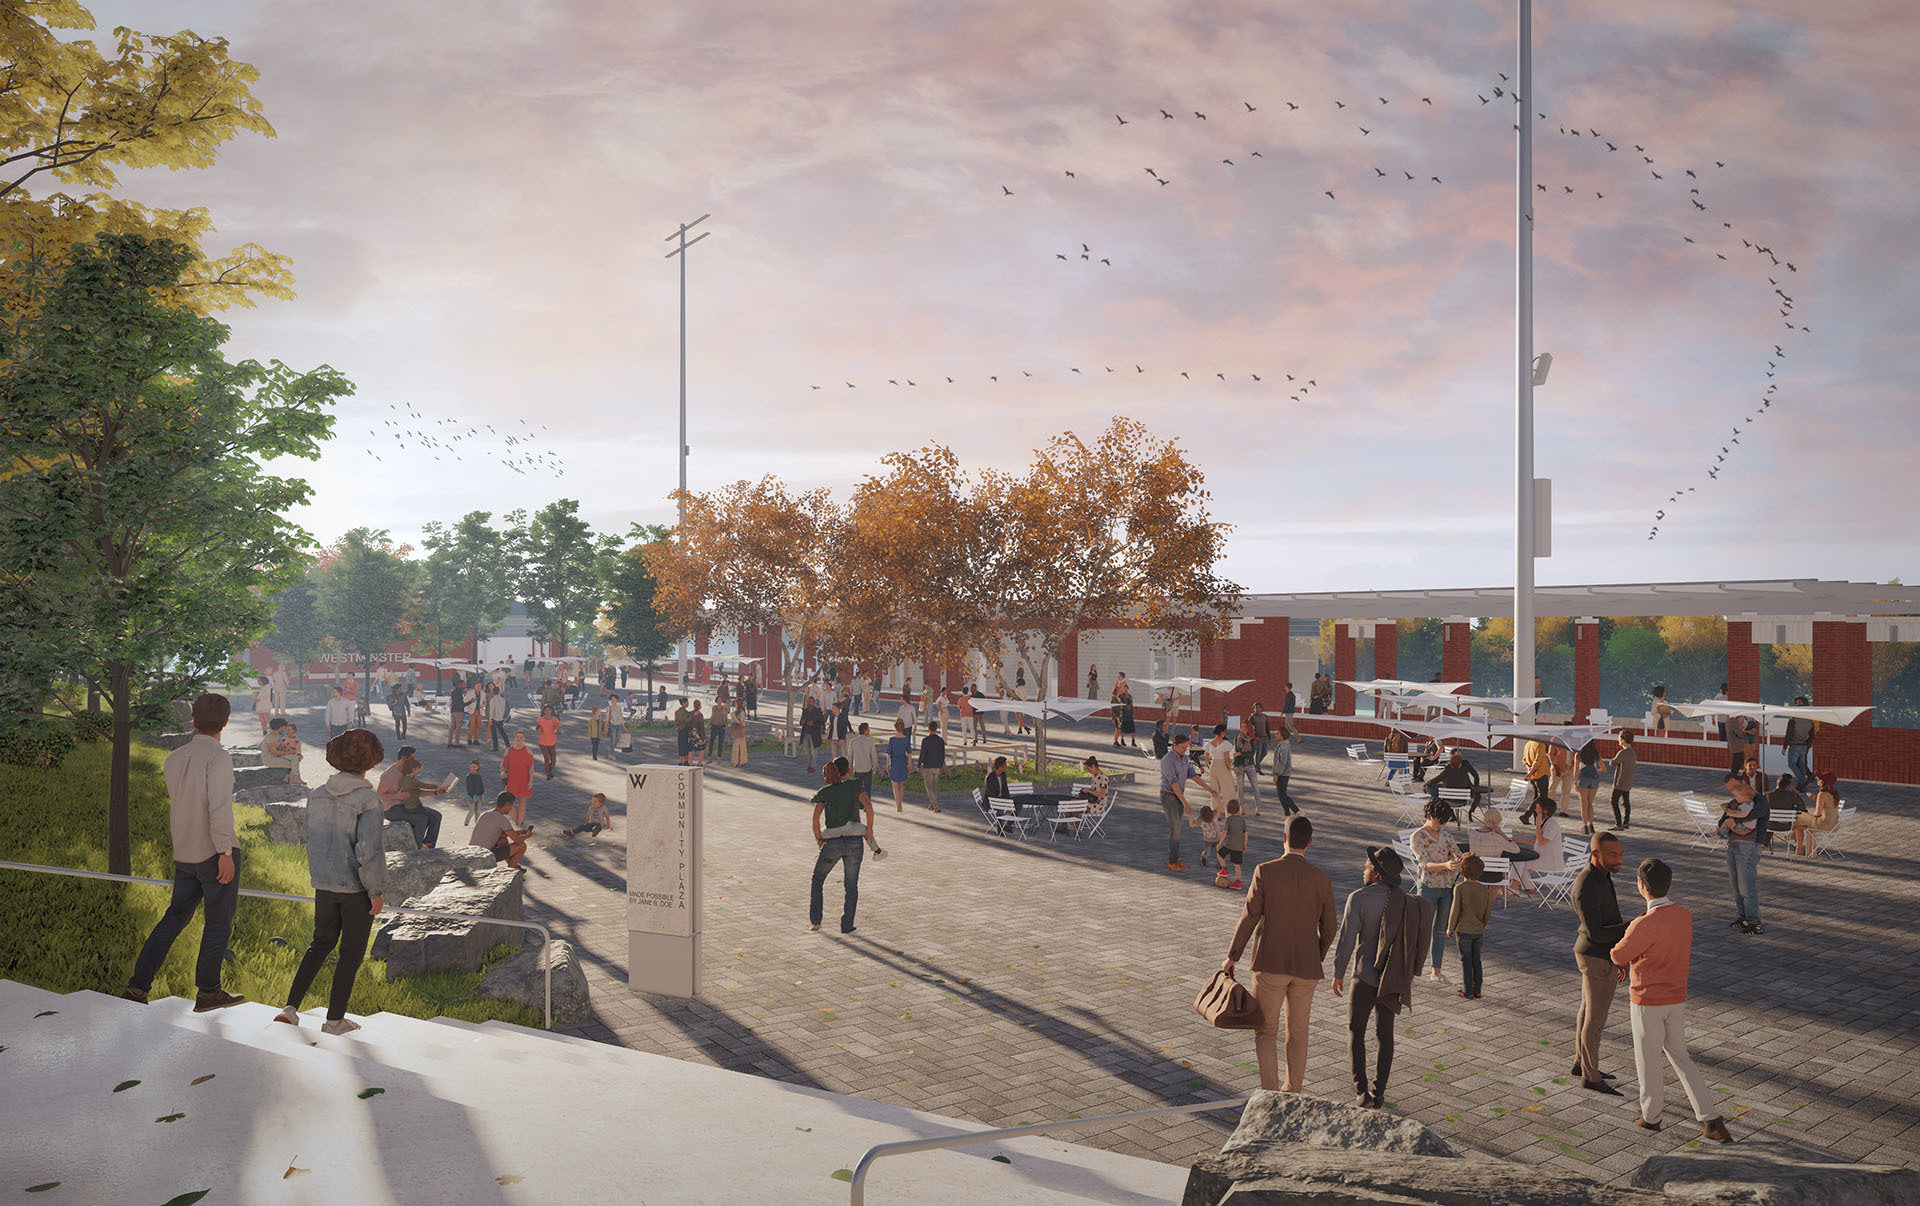
社区广场
社区广场毗邻体育场,是举办各类活动(如返校节“橄榄球野餐会”)的场所,同时也为社区提供了另一个聚会空间,以此支持学校营造包容性社区环境的使命,促进课堂内外学习的开展。
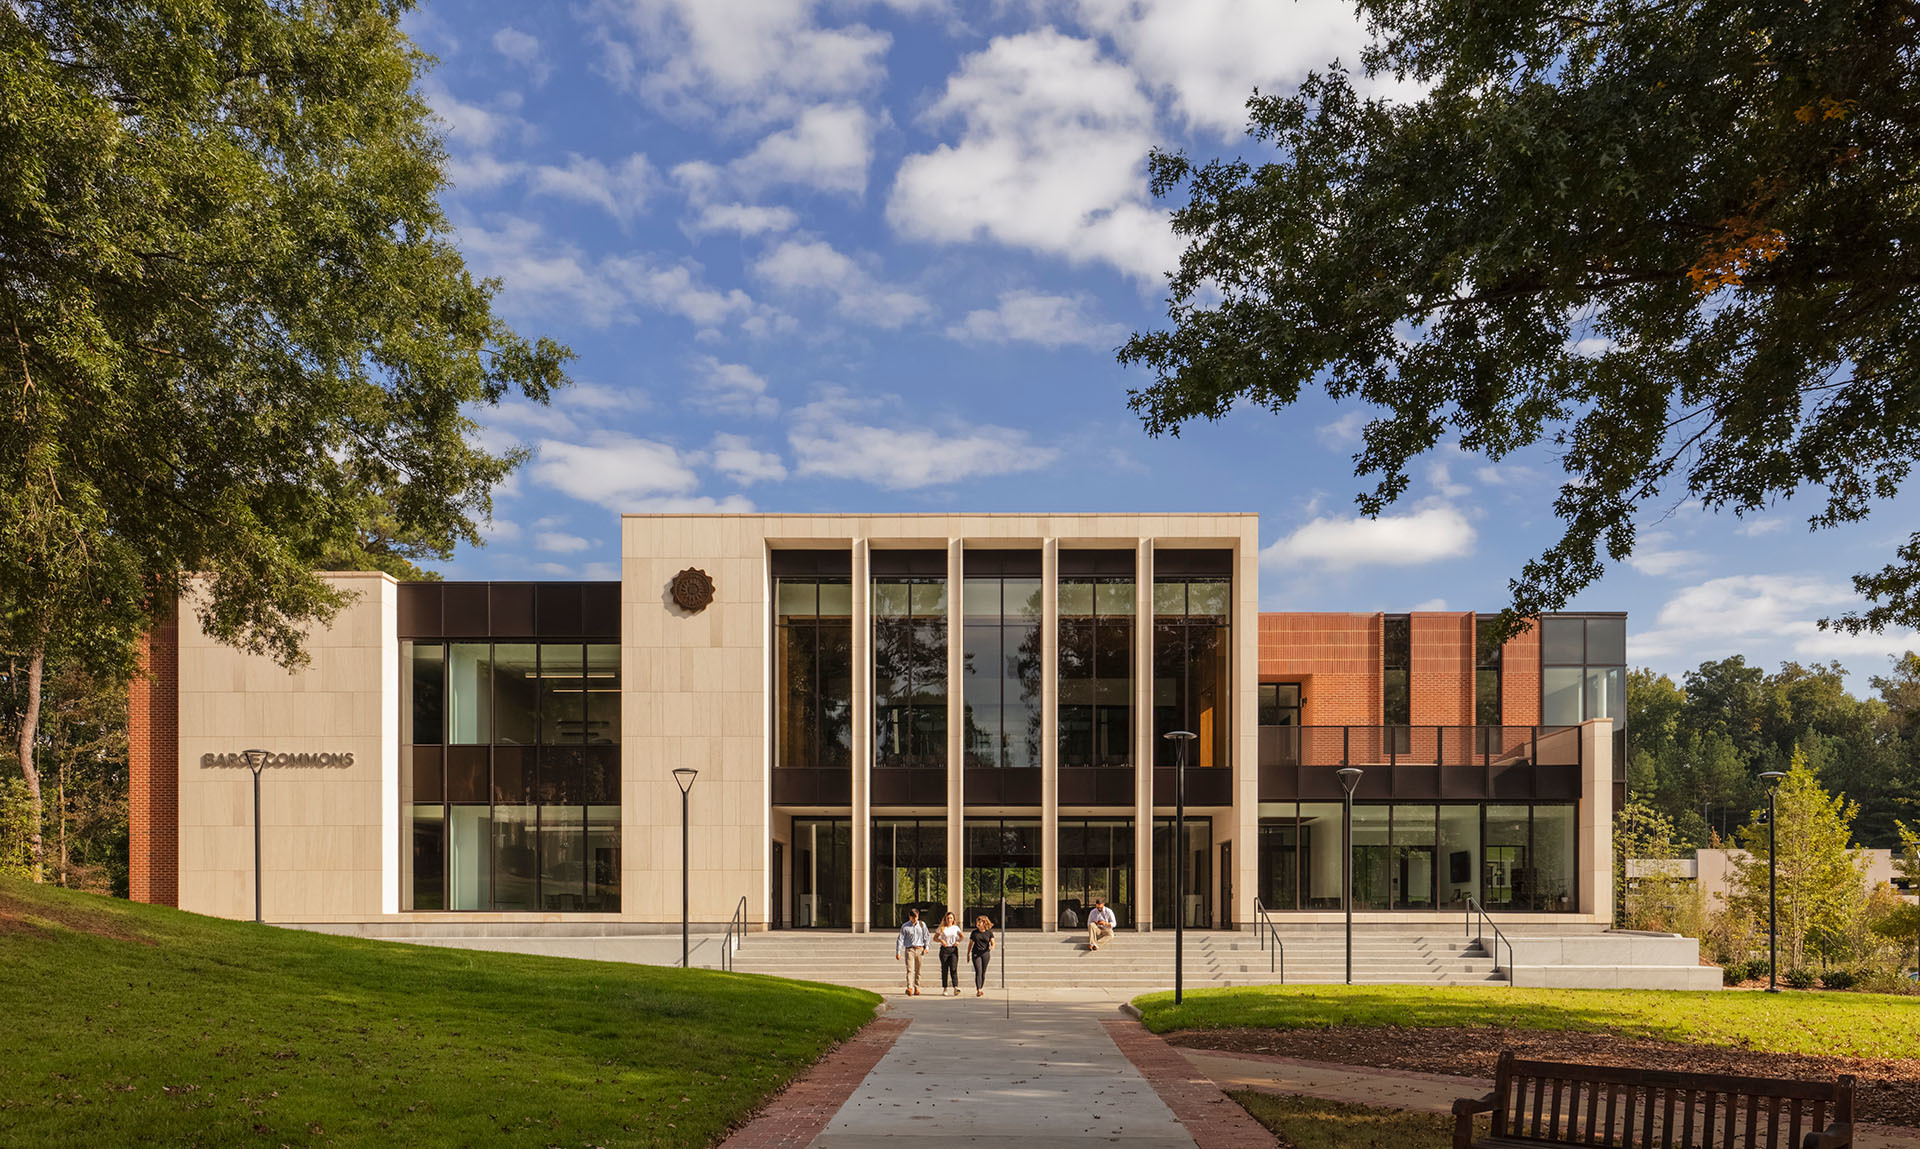
巴奇公共中心(Barge Commons)
为实现学校打造一个温馨校园入口的目标,这座新设施作为通往校园的门户,容纳了面向社区的行政项目,包括招生办、发展办公室、格伦学院(一项教育社区服务项目)、奥德赛项目(与亚特兰大公立学校合作开展的暑期项目)以及教学中心。
该中心还设有教室,旨在帮助高中部学生开始为毕业后的生活做准备。
Learn More.
Love Hall
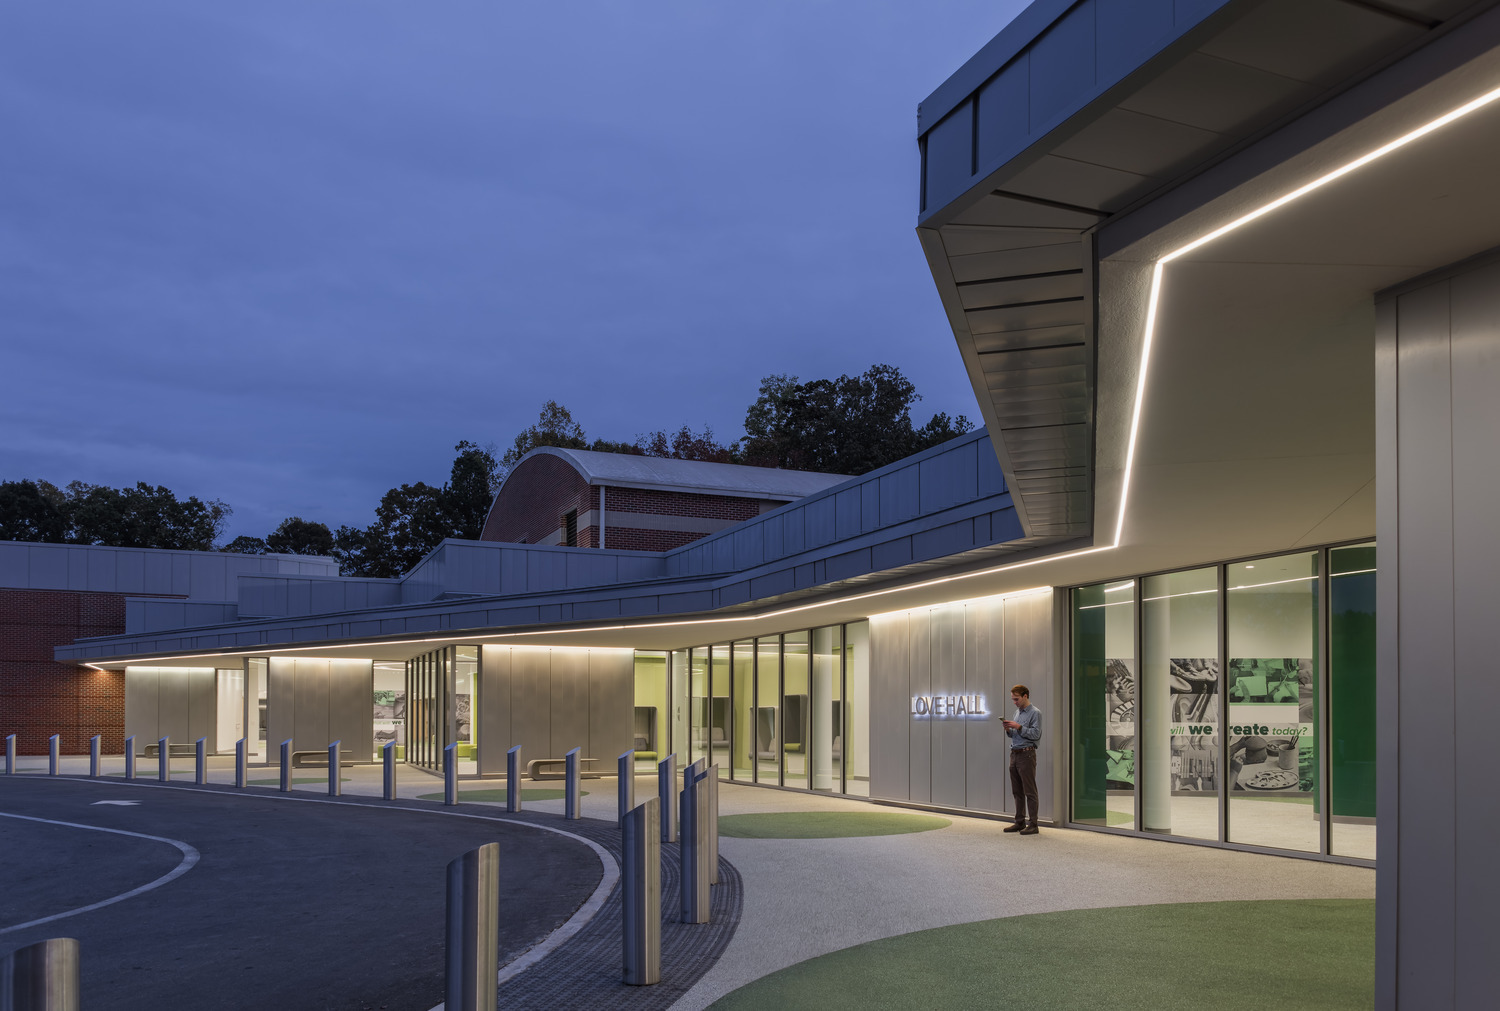
Perched above the main campus quad, the renovation and expansion of Love Hall strengthens the Lower School’s curriculum and after-school program while establishing it as Love Hall’s new front door—offering welcoming spaces and a prominent drop-off zone for families. Purposefully conceived to embody the spirit of the Lower School, Love Hall extends Westminster’s STEAM education commitment to its youngest learners.
Learn More.
The Blake Center
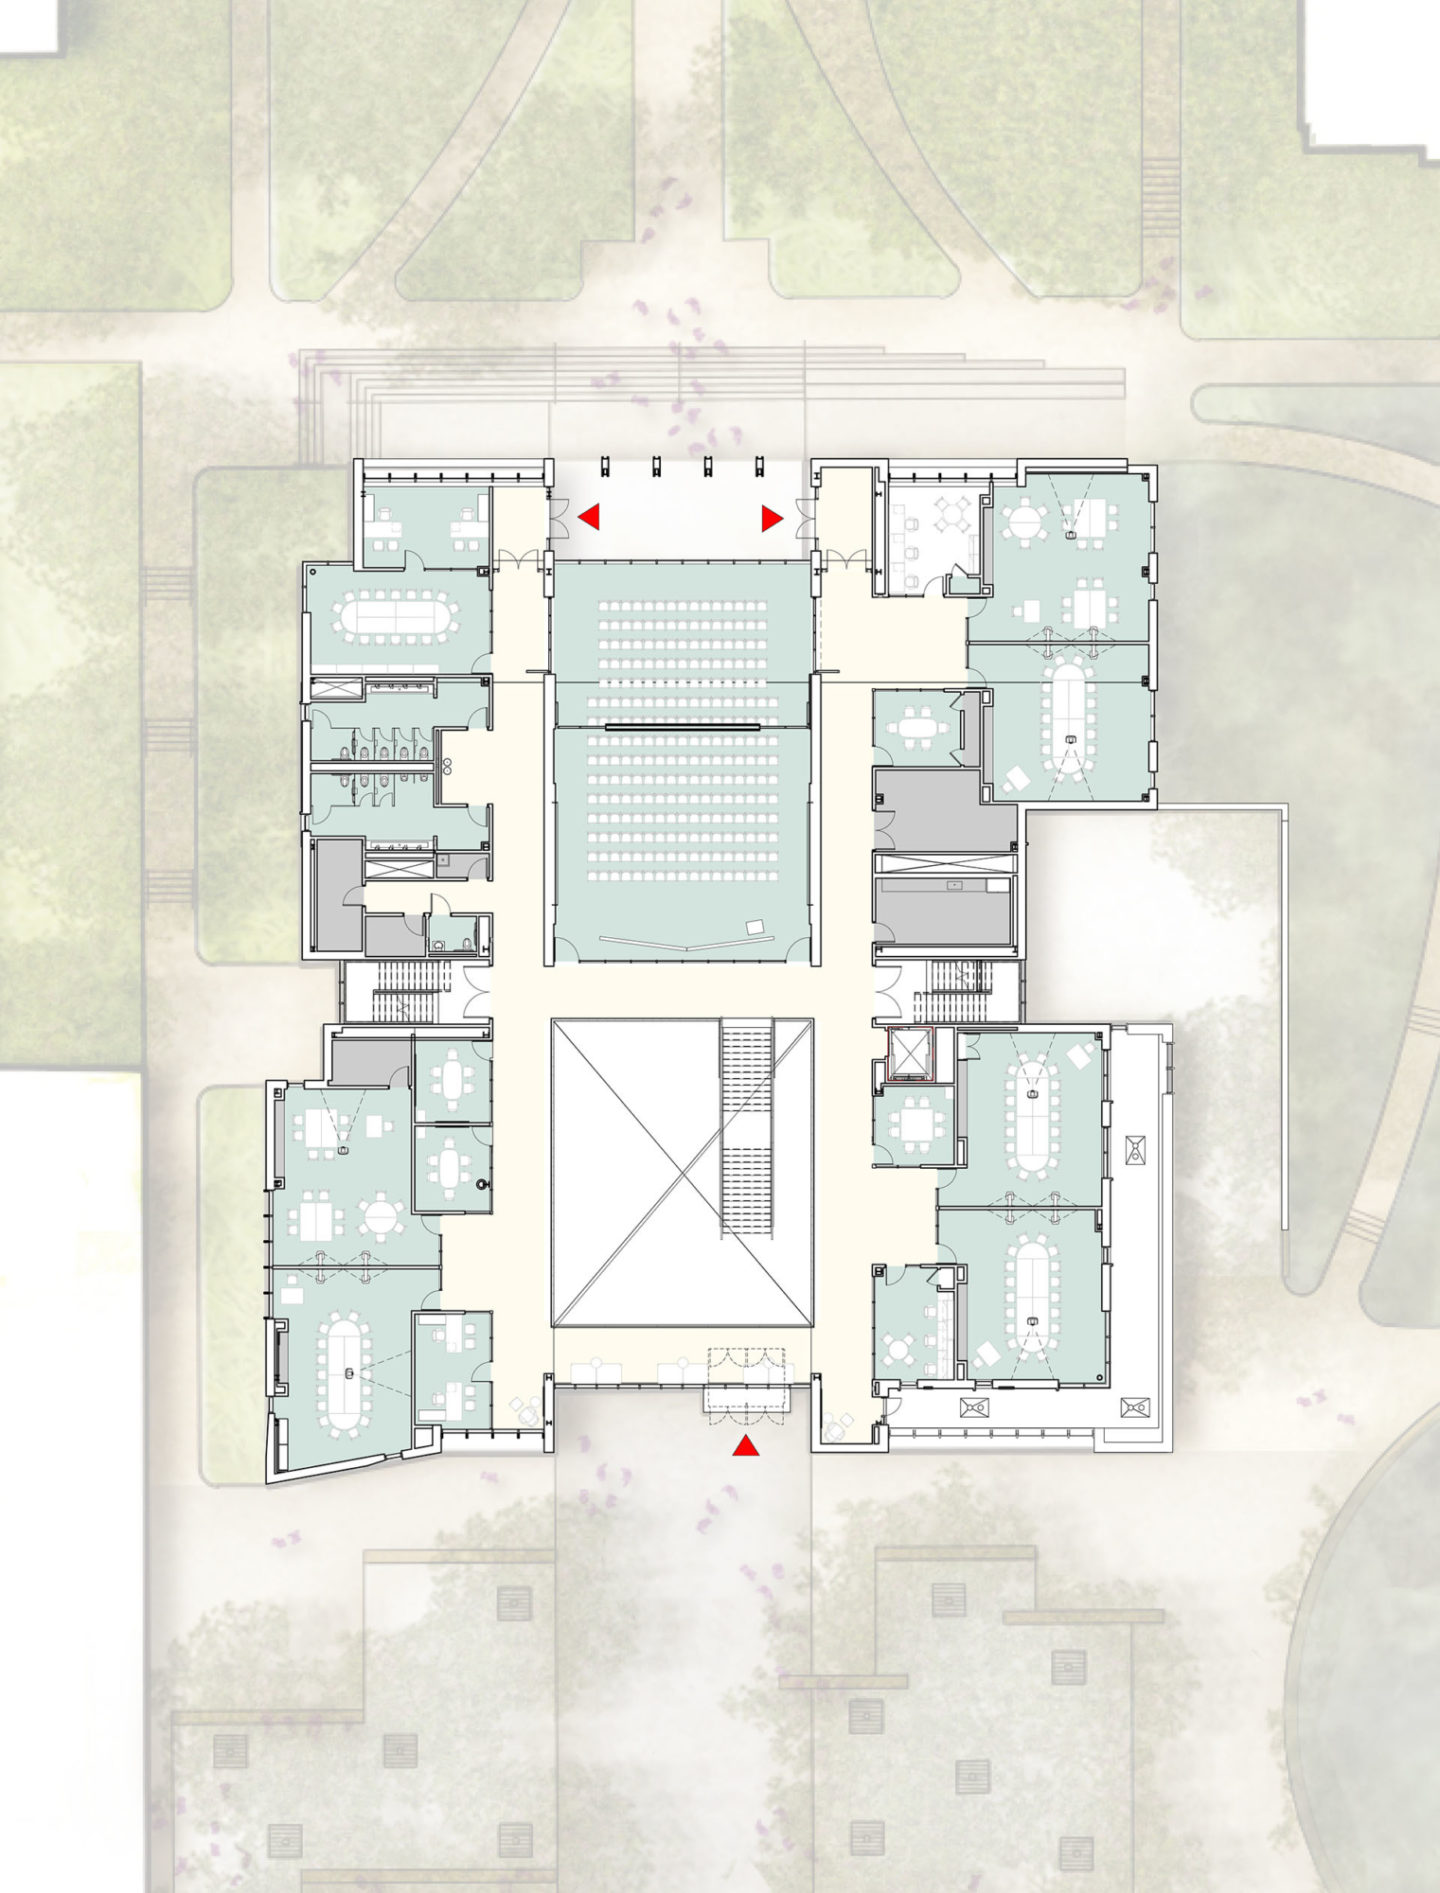
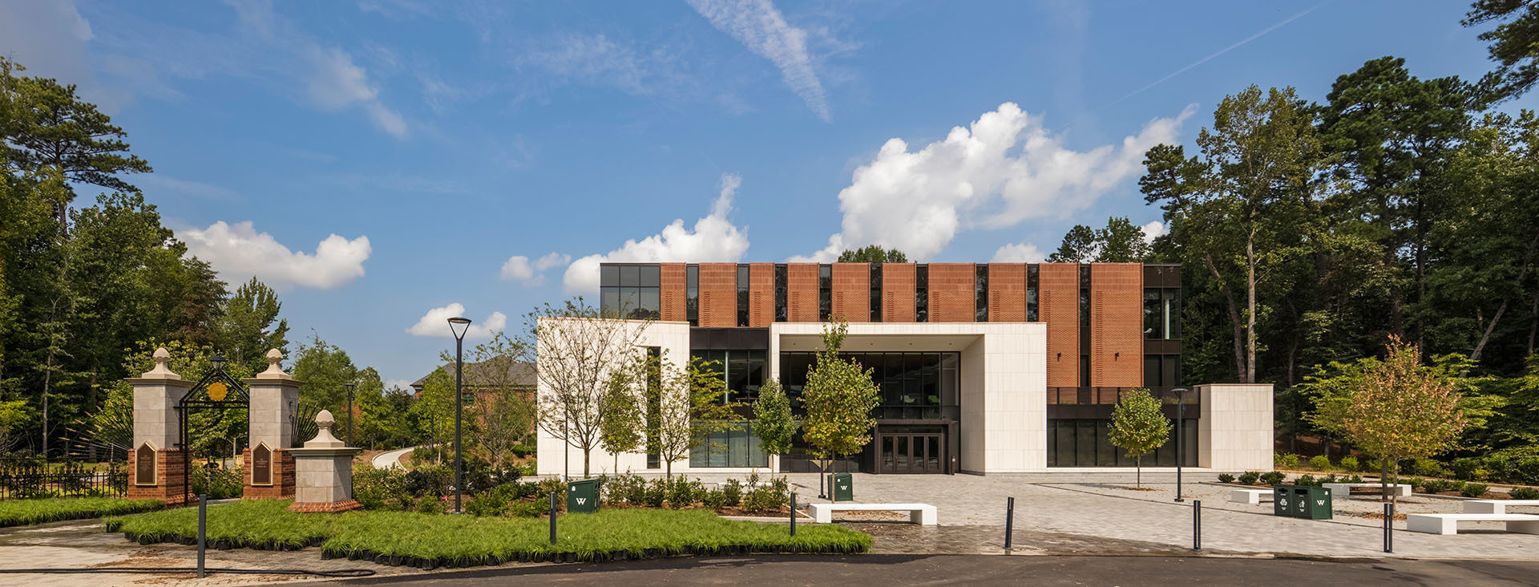
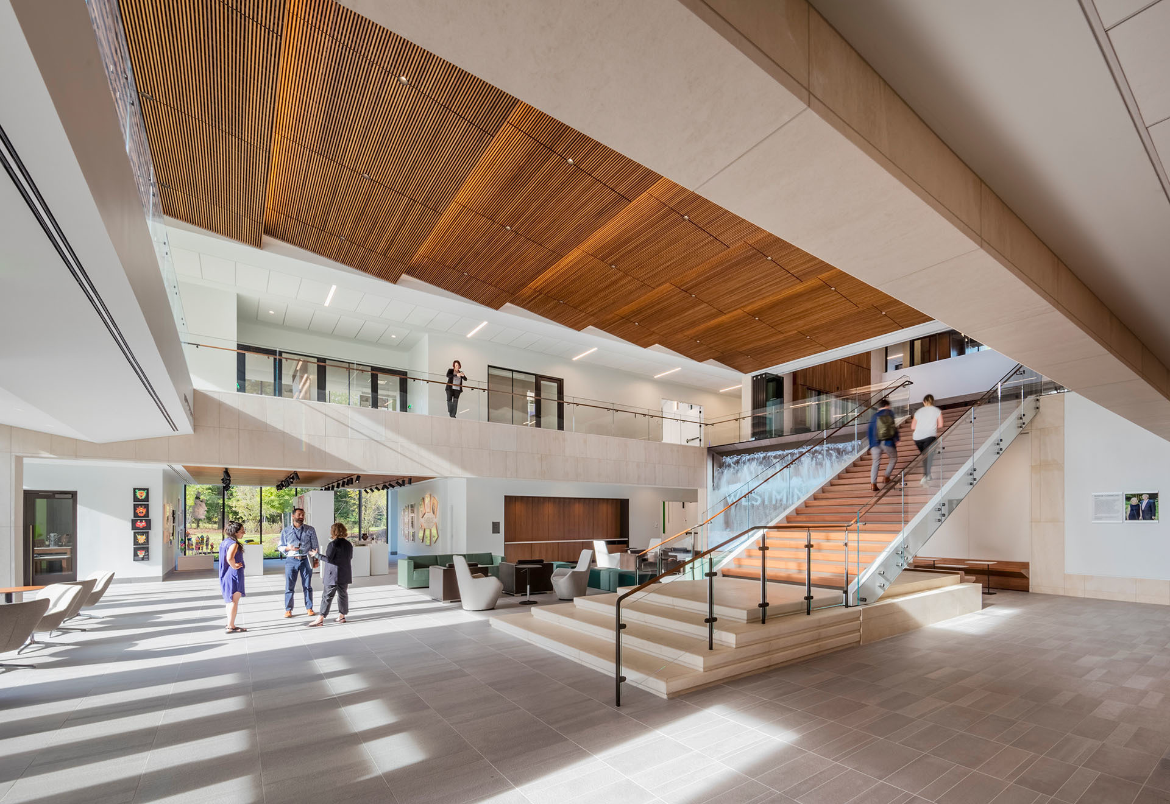
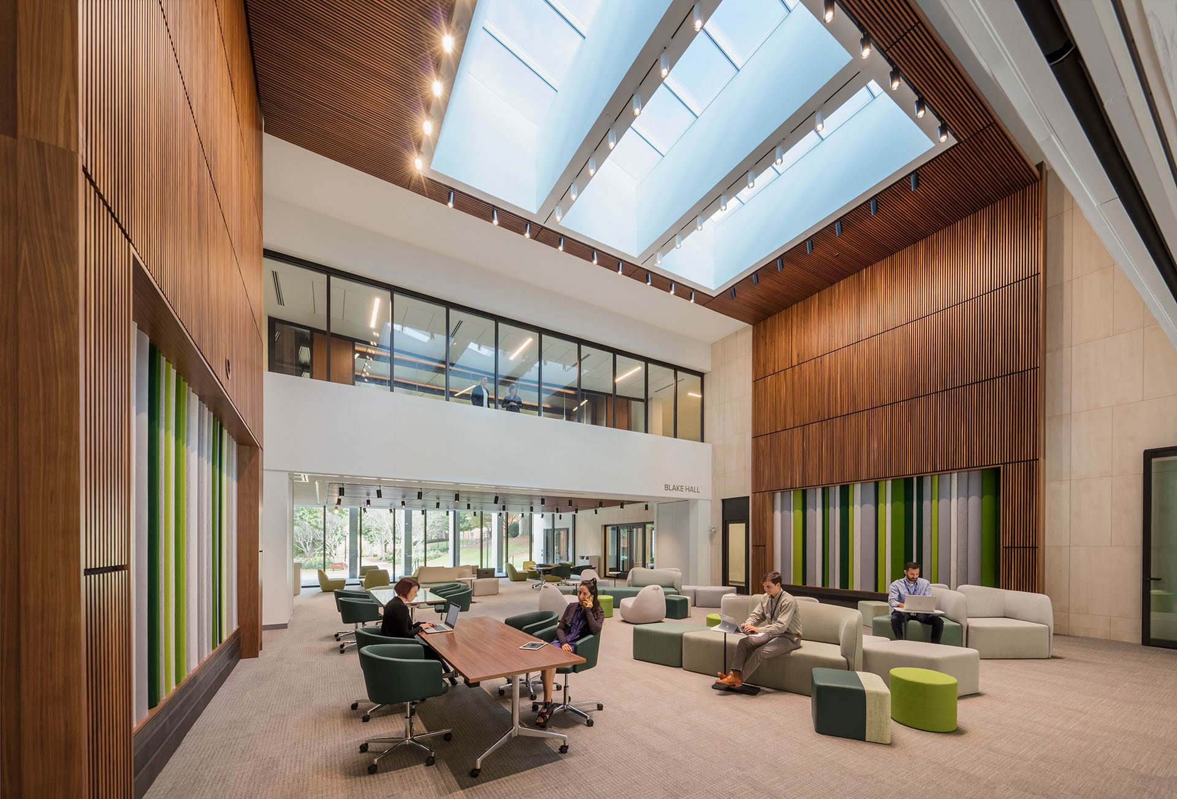
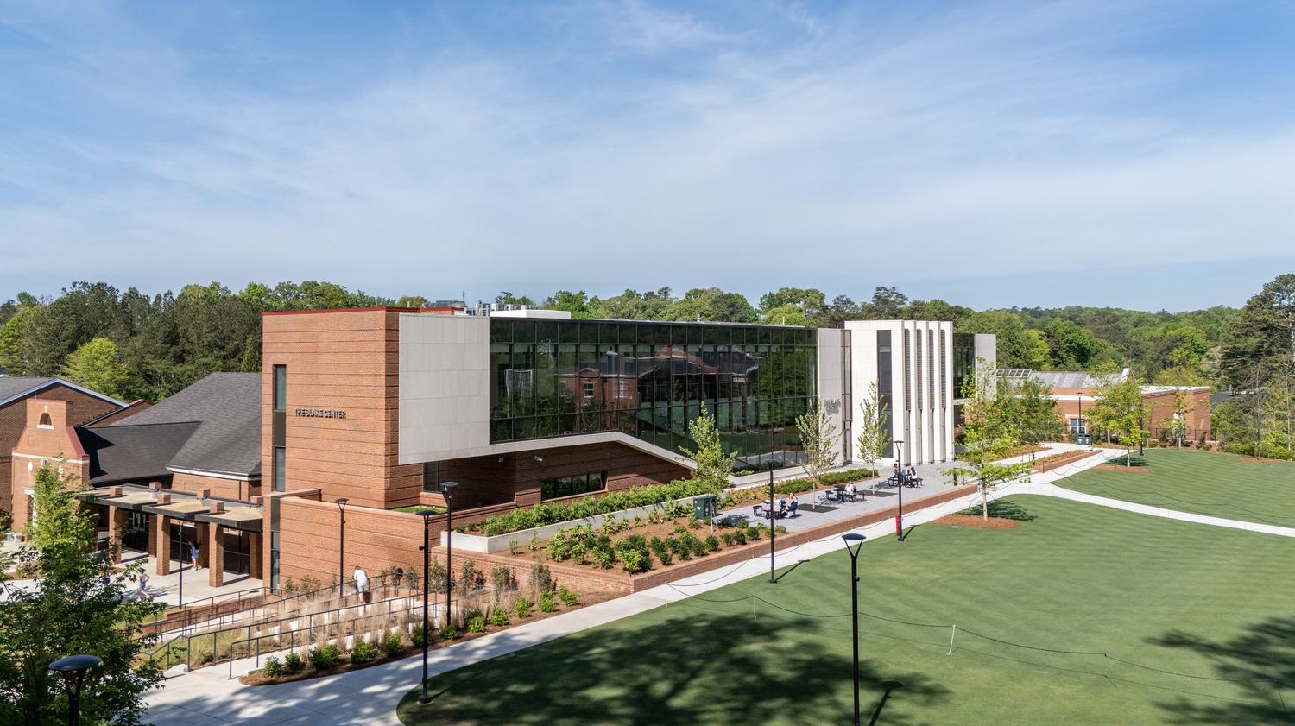
The Blake Innovation Center redefines the heart of Westminster’s campus and advances the future of STEAM learning. The 40,000-square-foot facility serves as the capstone to more than a decade of campus renewal, reshaping the historic Quad while creating new opportunities for entrepreneurship, exploration, and discovery.
Learn more.