The Tenaska Center for Arts Engagement expands on Omaha Performing Art’s vision for the Dick & Mary Holland Campus, creating space for arts education programs to flourish.
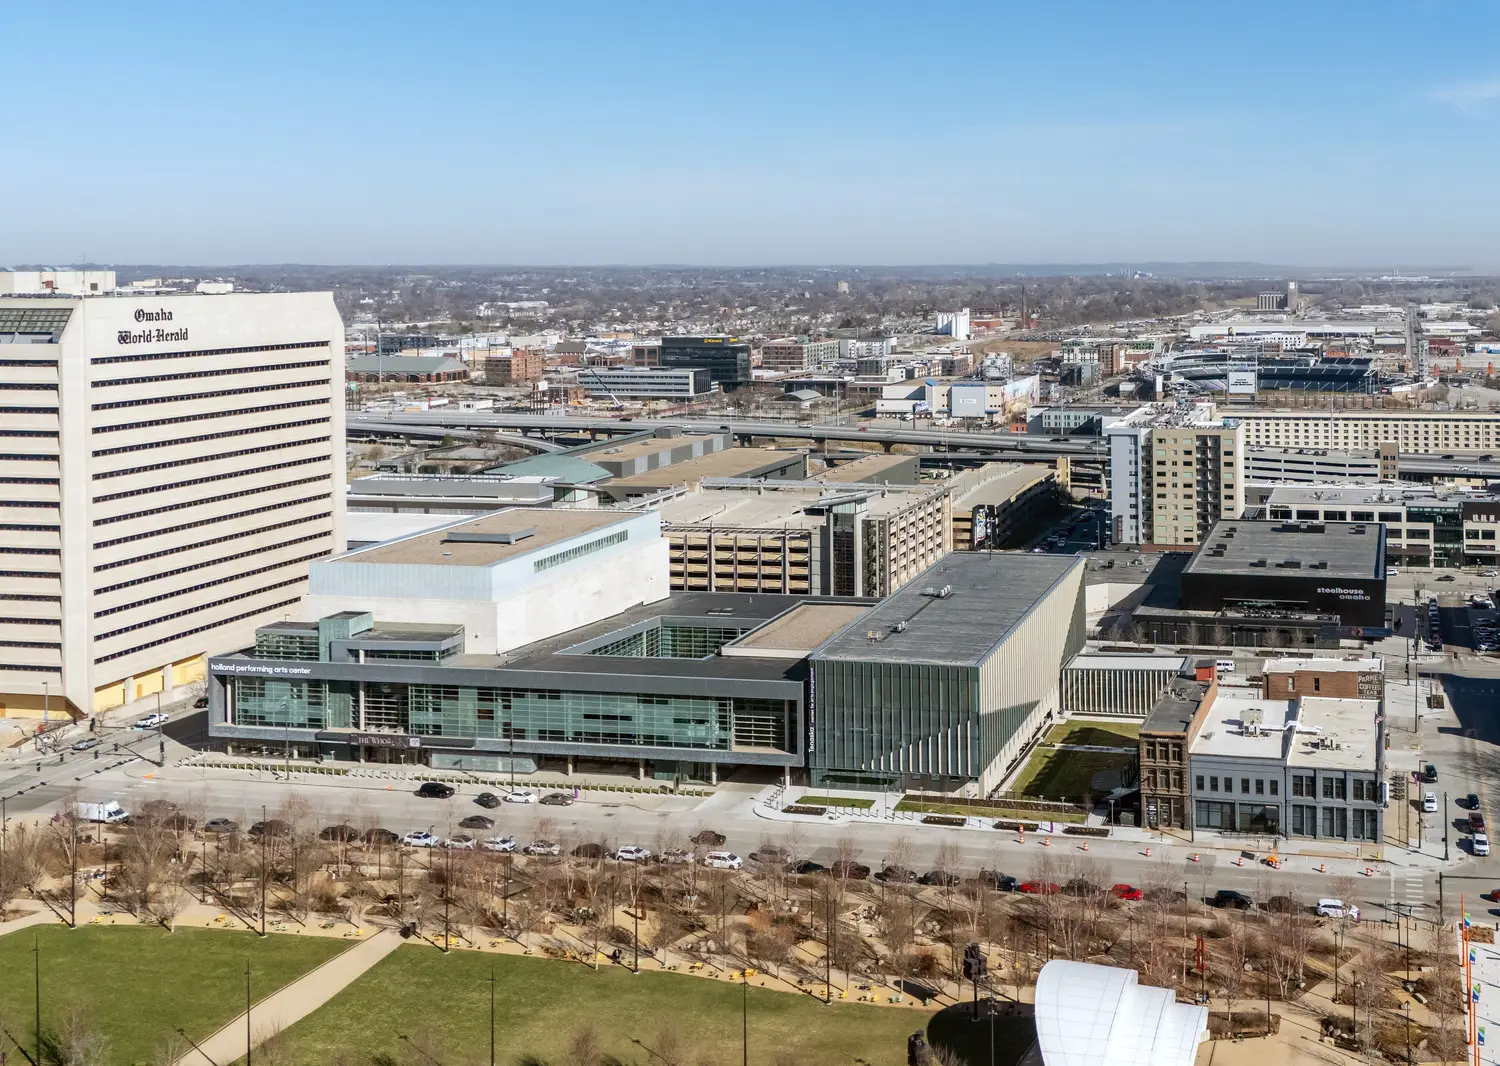
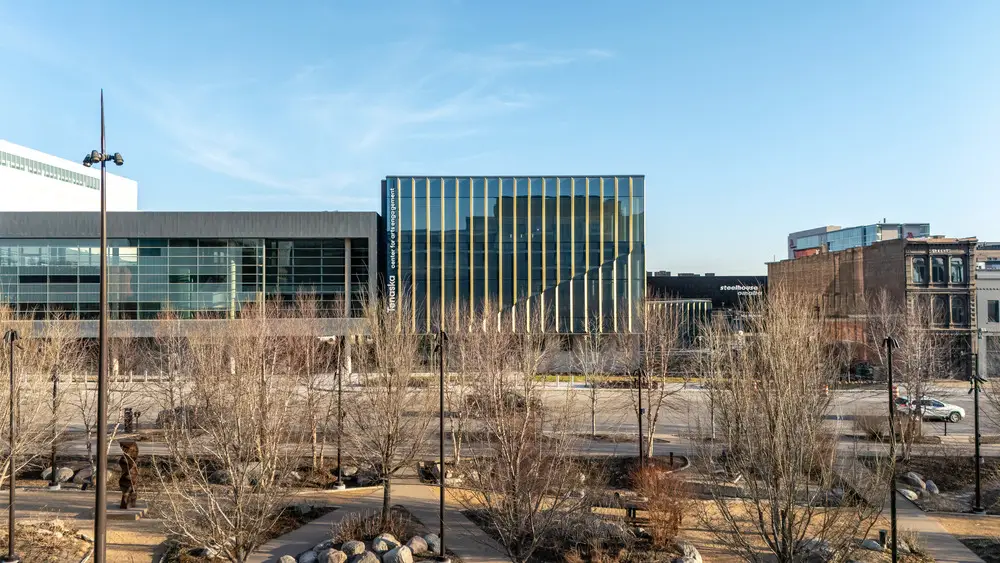
Centrally located in downtown Omaha, the Tenaska Center is on the east side of the Holland Center, across the street from Steelhouse Omaha.
When designing the master plan for O-pa’s campus expansion, the Tenaska Center was envisioned as a facility that would make performing arts accessible to a wider audience, and expand O-pa’s identity as a world-class performing arts institution.
Beginning with the Holland Center, it has been our great pleasure to work together with O-pa to create a campus that expresses the richness and breadth of their mission and share it with an even wider audience.
Stephen P-D Chu, Design Partner
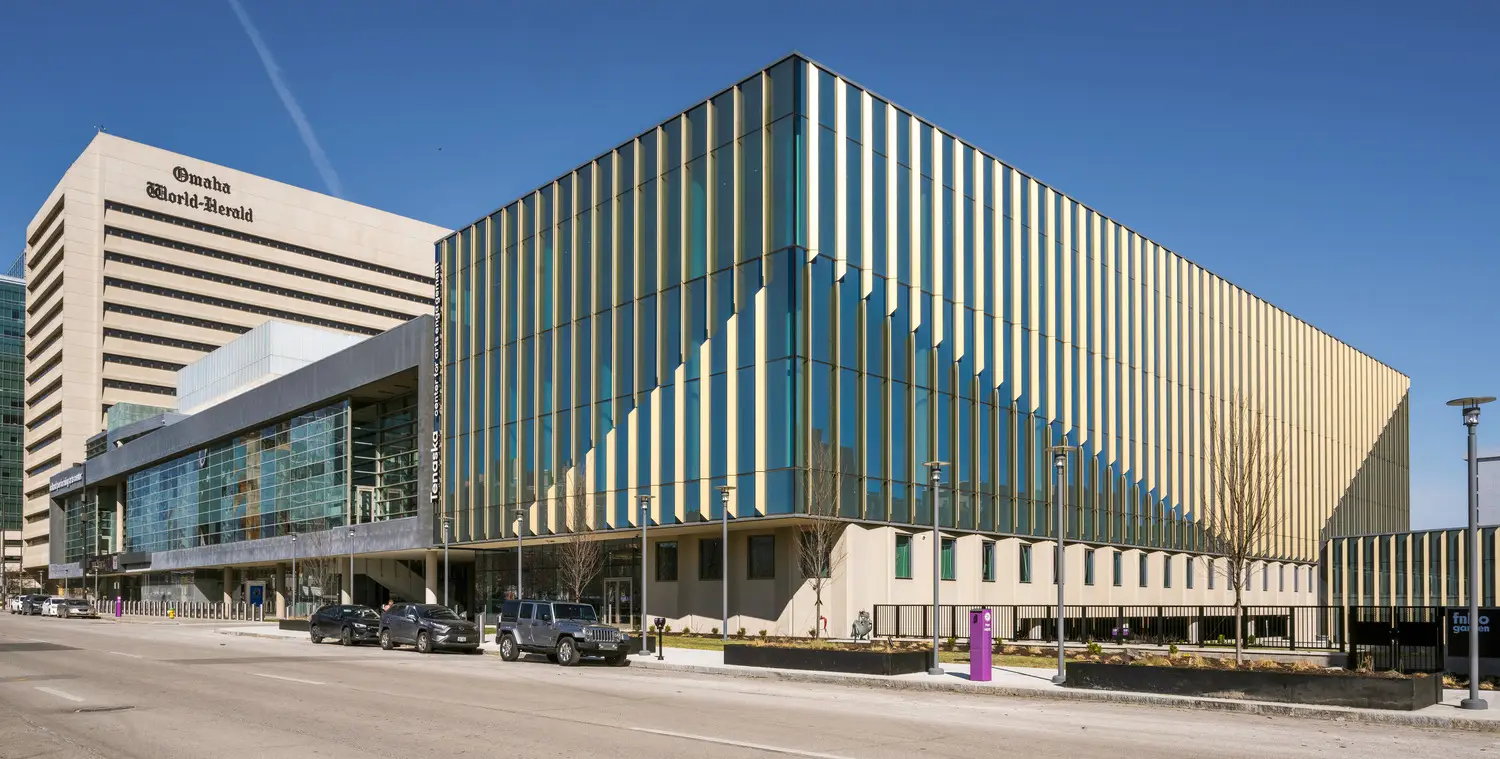
Architecturally, Tenaska is elevated from its surroundings, while still in harmony with Holland and Steelhouse. To plan a campus where each element is visually distinct but connected, the design team explored how the buildings would relate to each other. The result is a structure that is massed like Holland, and contrasts Steelhouse’s opacity with transparency.
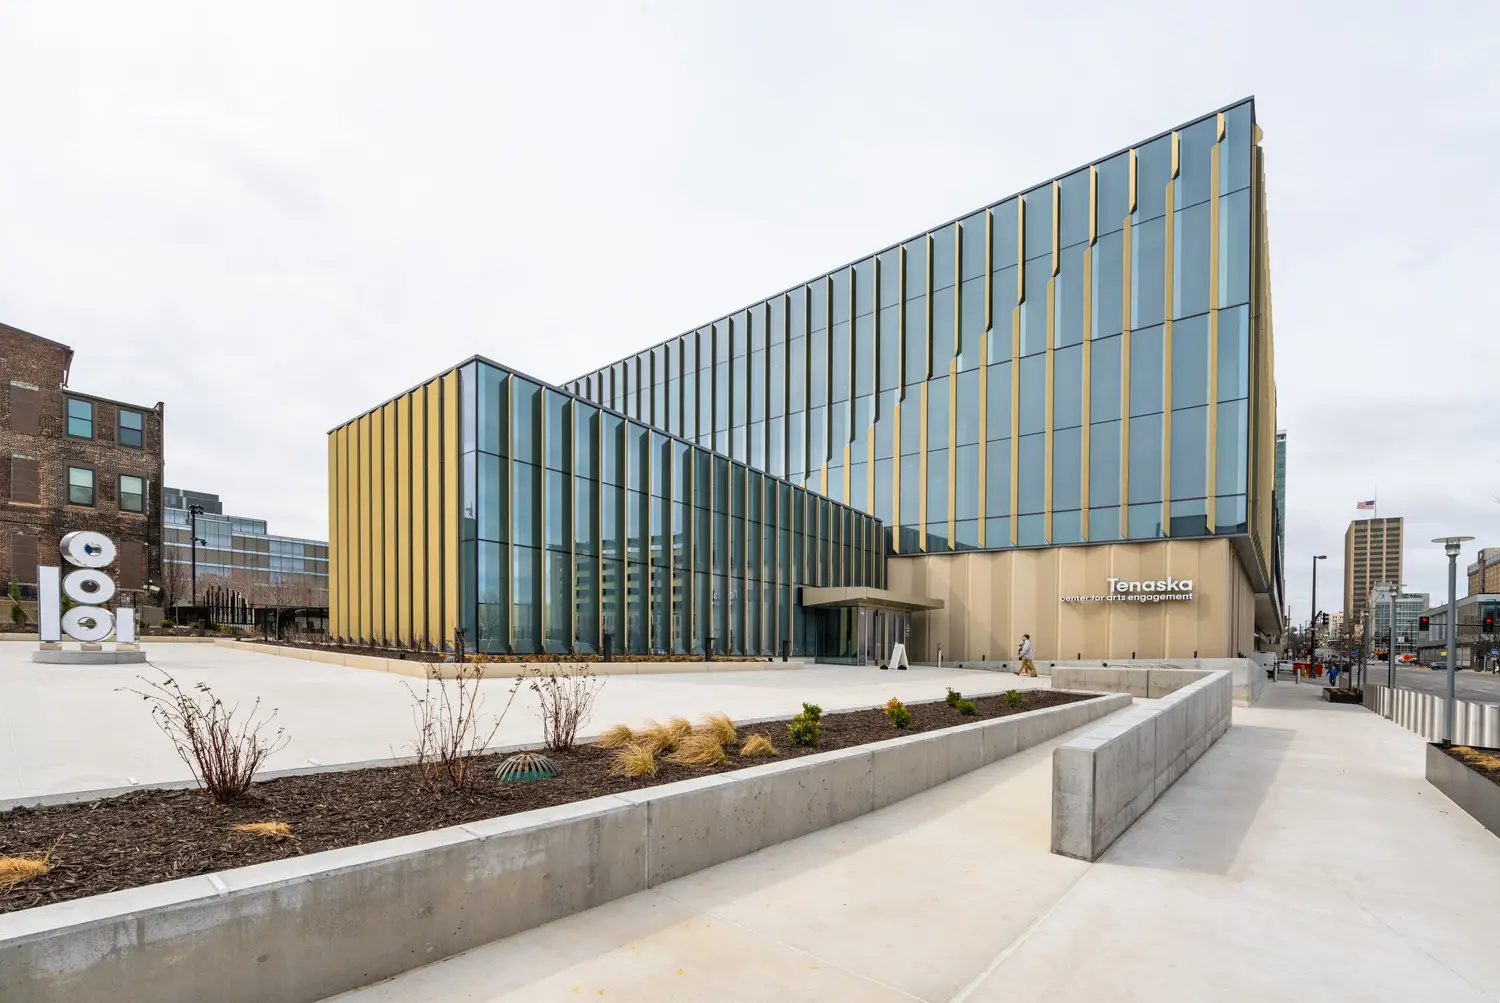
The exterior of the building reads as a horizontal metal-and-glass bar, mounted on a concrete base and set on a gently sloped lawn. Transparency into the lobby and studios allows the Tenaska Center to engage and welcome its community.
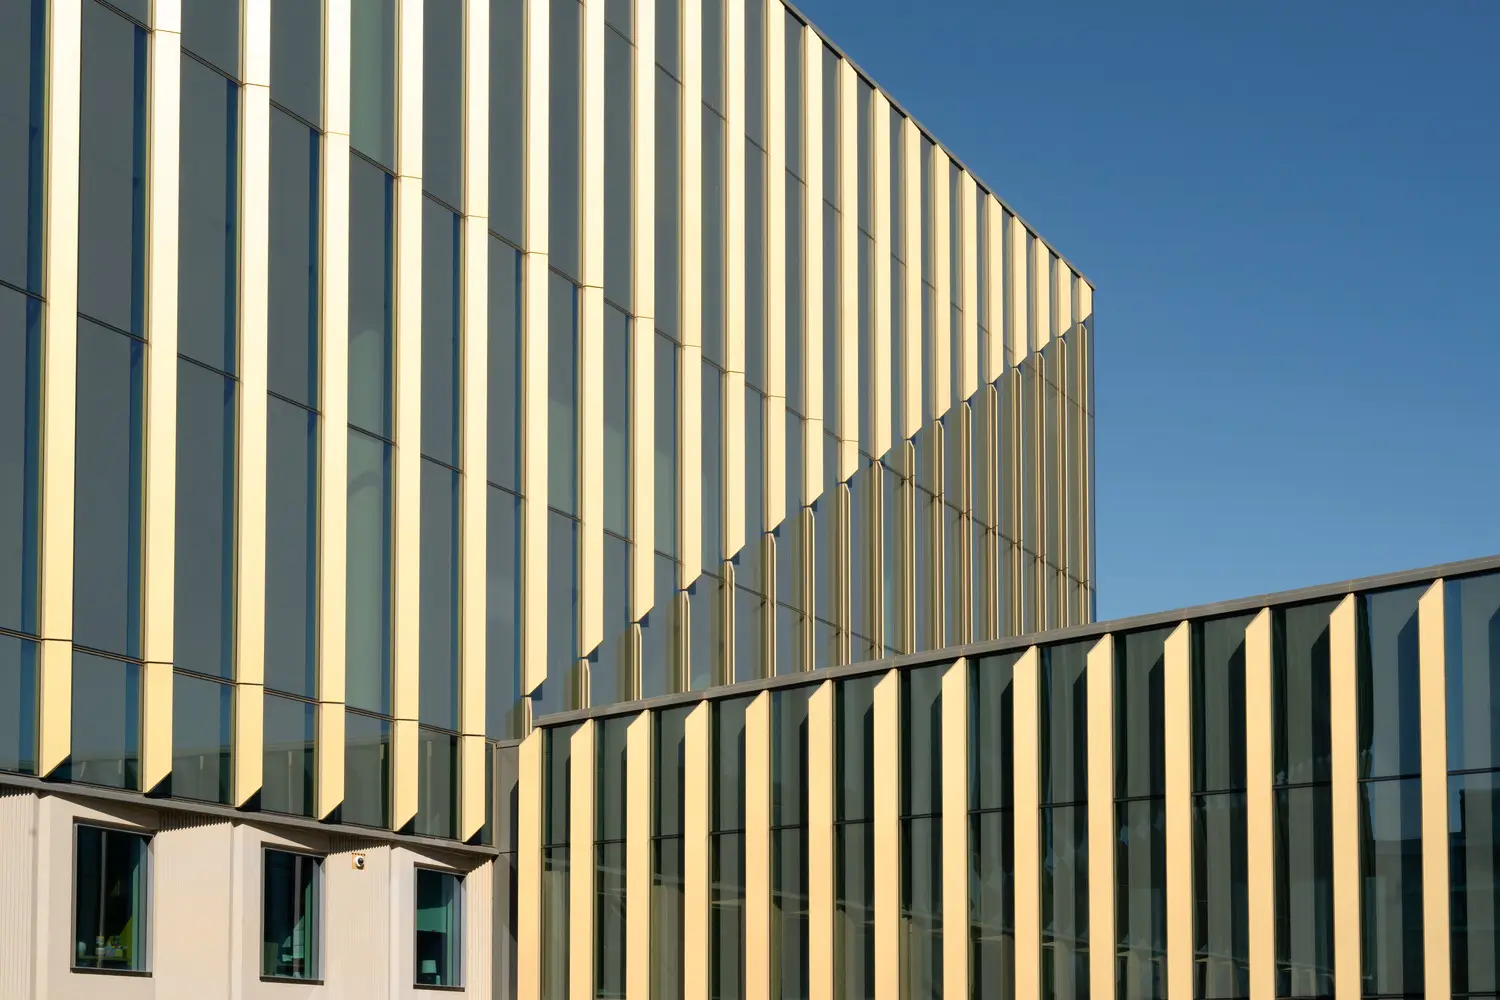
The façade is articulated by an array of vertical aluminum fins that create a large-scale graphic pattern. Secondary patterns of ceramic frit are incorporated in the precast glass panels, sculpted as a rhythmic set of vertical planes that alternate between textures as they zig-zag across the volume.
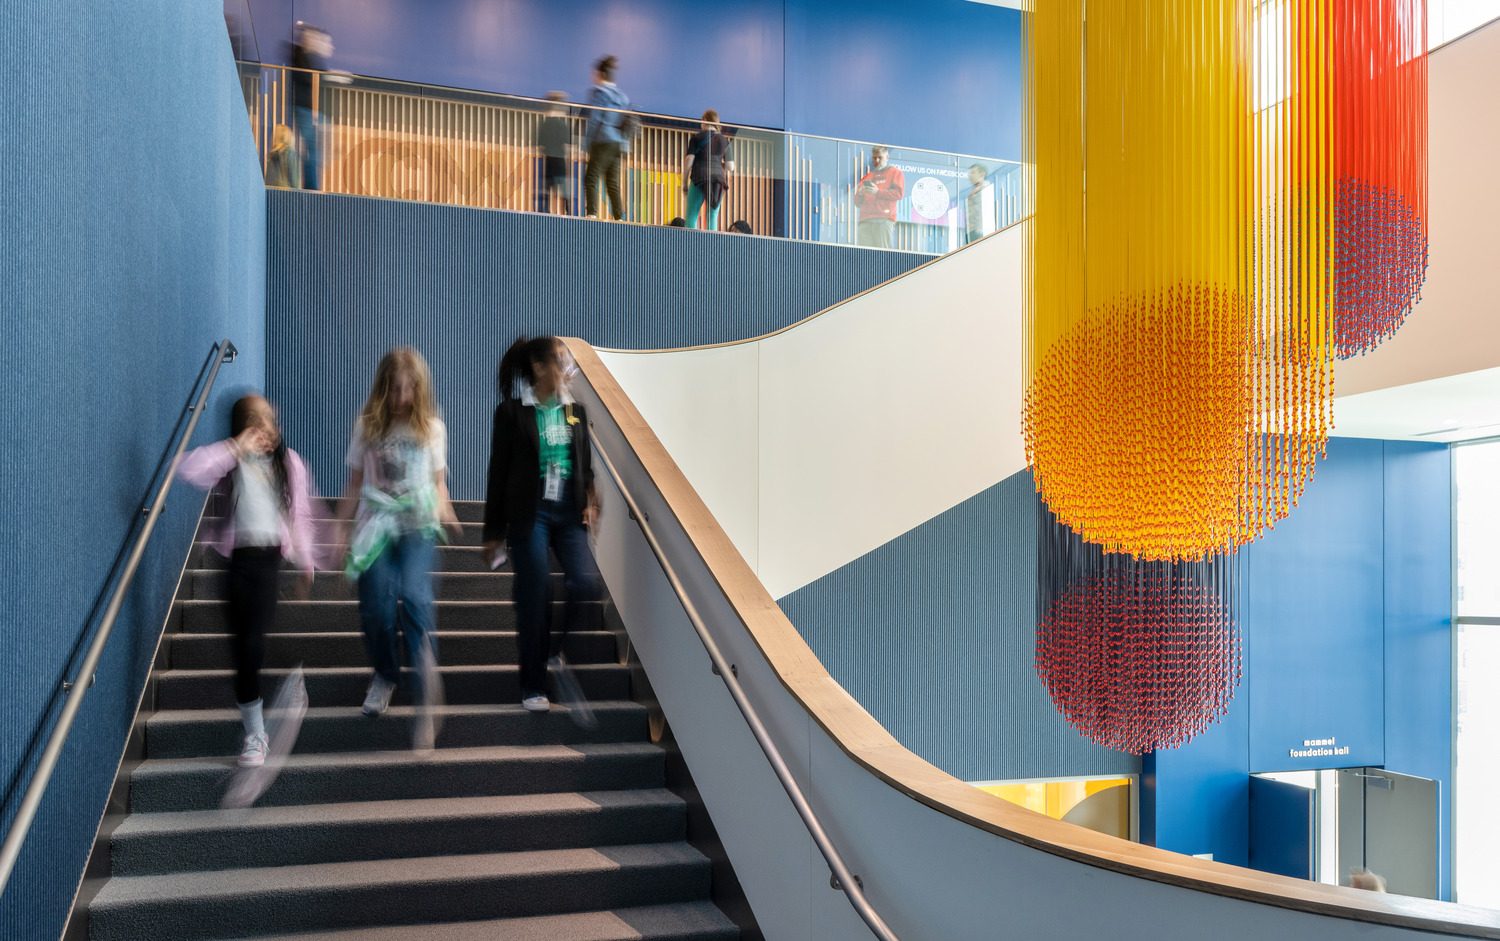
The event and the education spaces are linked by a monumental staircase that acts as the building’s circulation hub and visual centerpiece. The design minimizes acoustic transmission between occupied spaces, enabling the concurrent use of teaching and rehearsal areas.
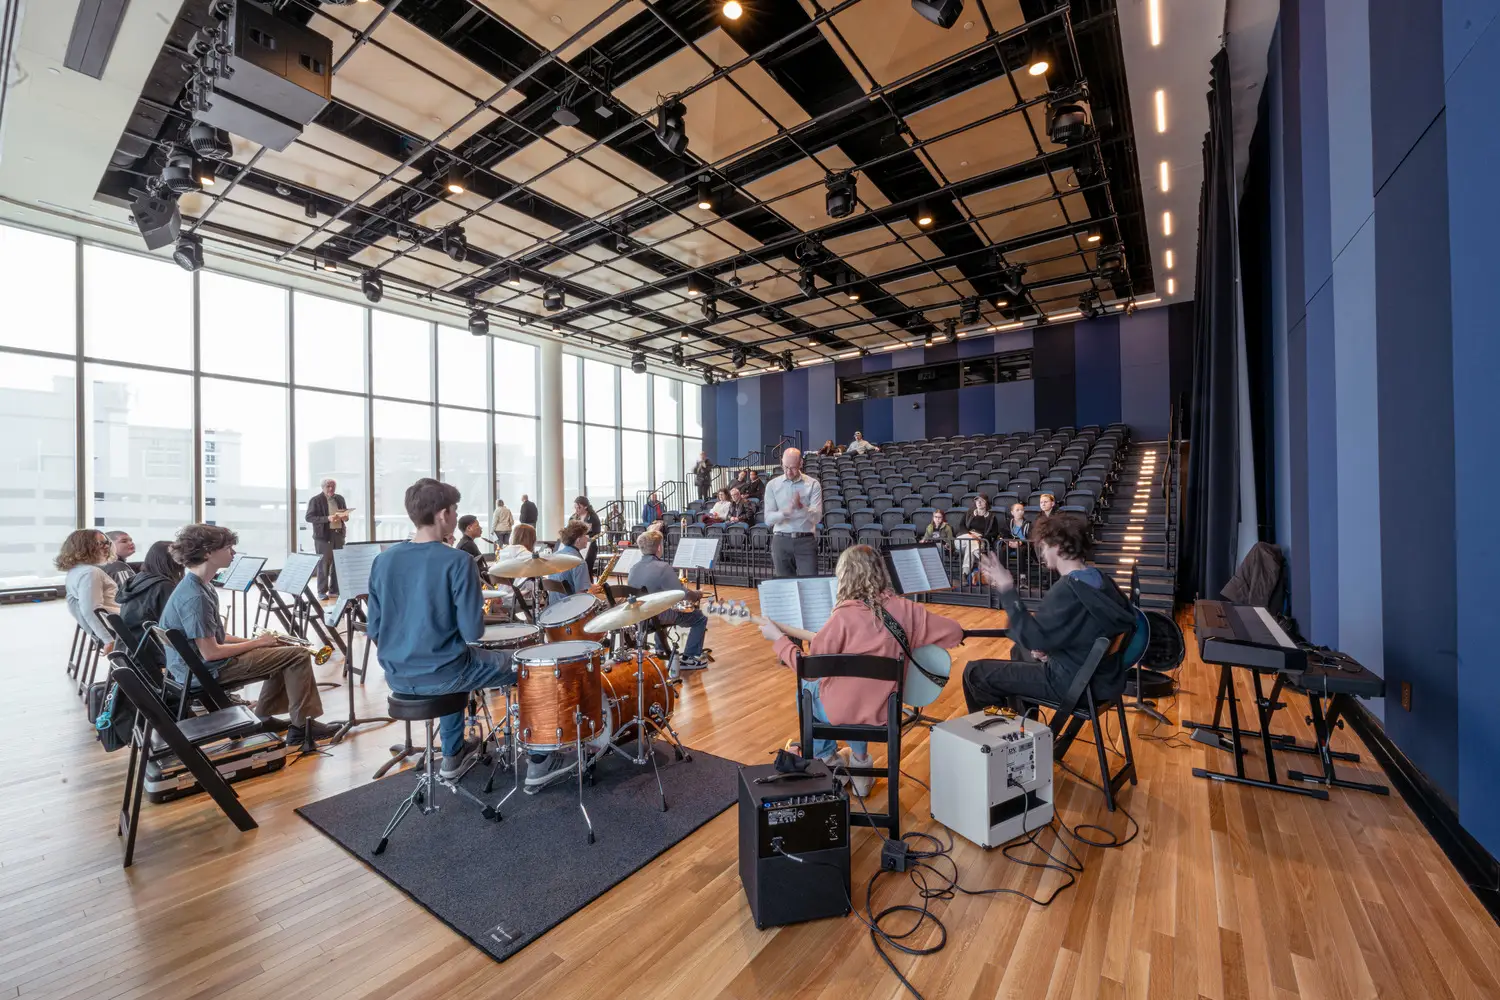
The education spaces incorporate significant acoustic treatments and a colorful palette. A variety of learning spaces are included in the design, from closed rehearsal spaces and classrooms to open areas for informal engagement and impromptu performances.
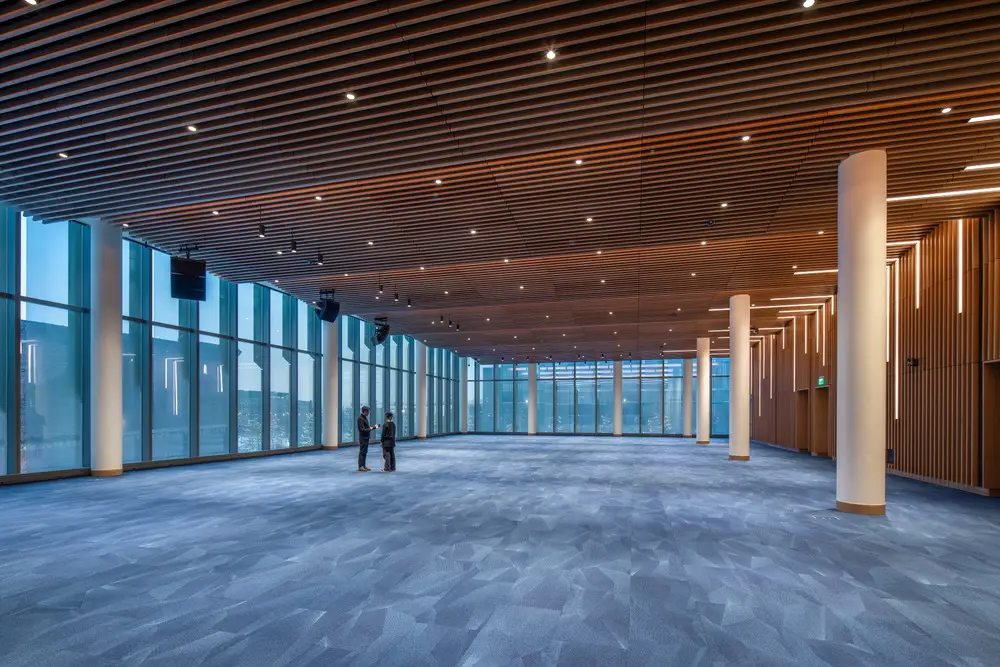
The event spaces incorporate more formal design elements and a palette that references the interiors of the Holland Center. They are imbued with the warmth of biophilic wood ceilings and wall paneling. The event space of Tenaska also physically connects with the Holland Center, via its second floor.