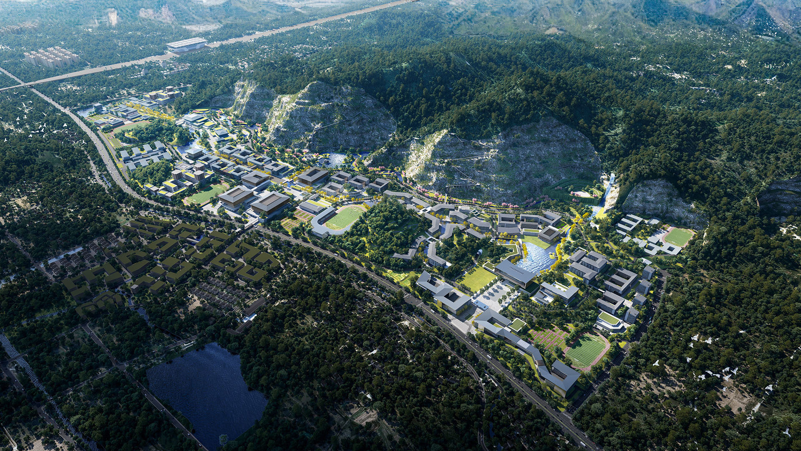
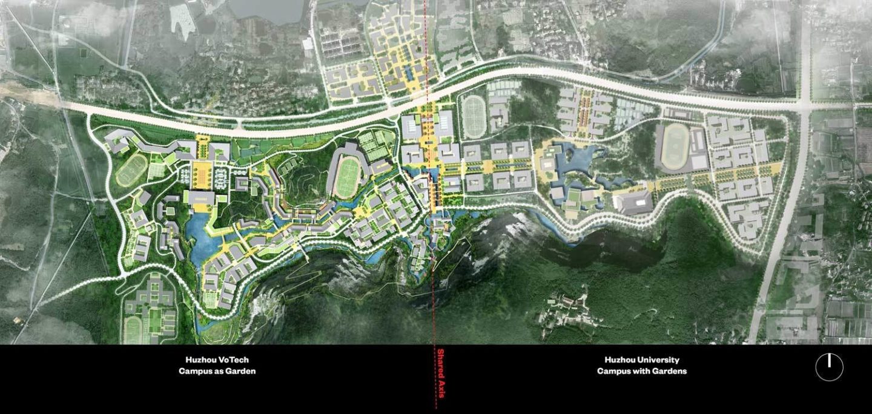
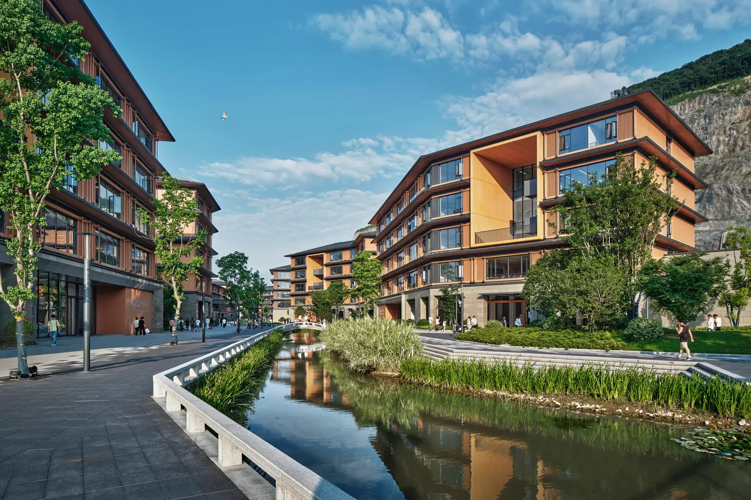
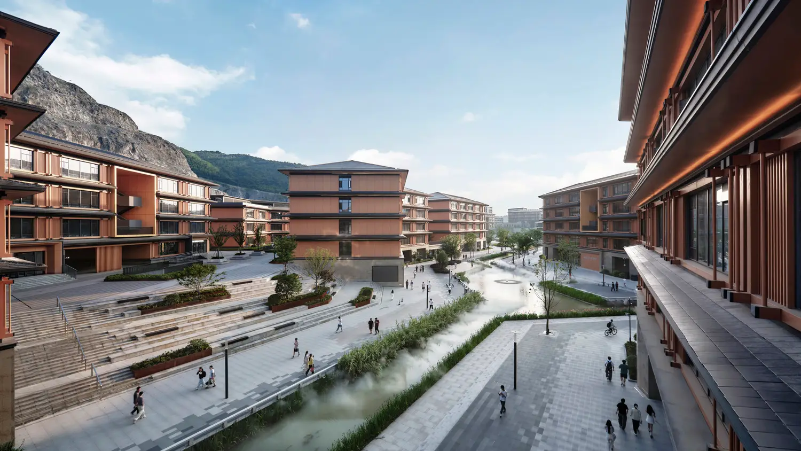
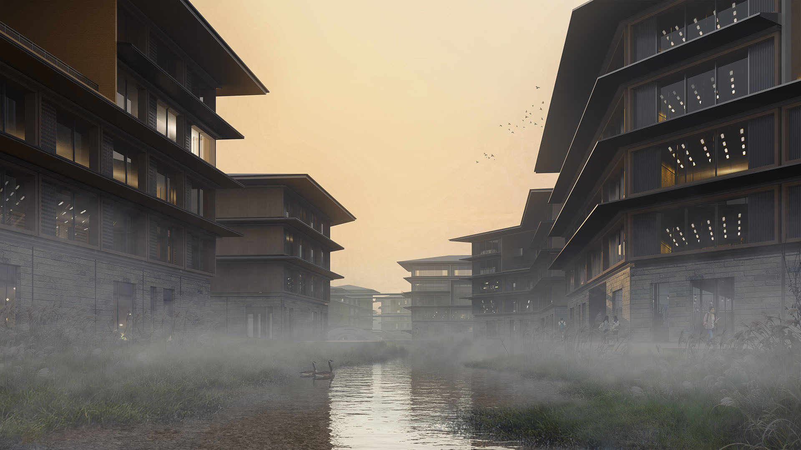
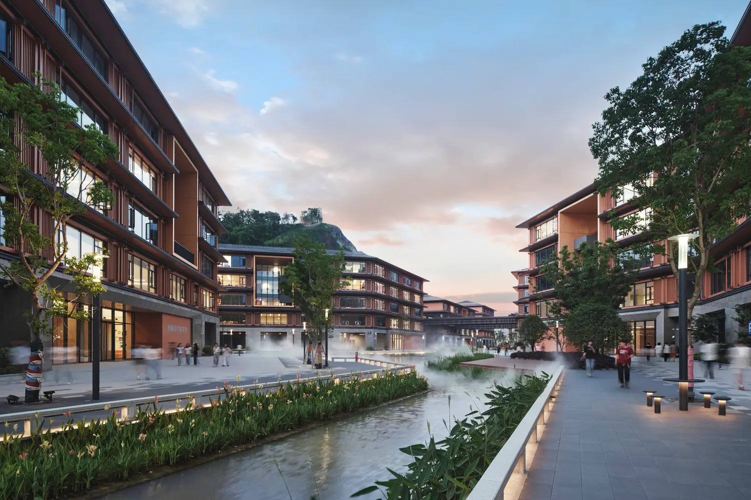
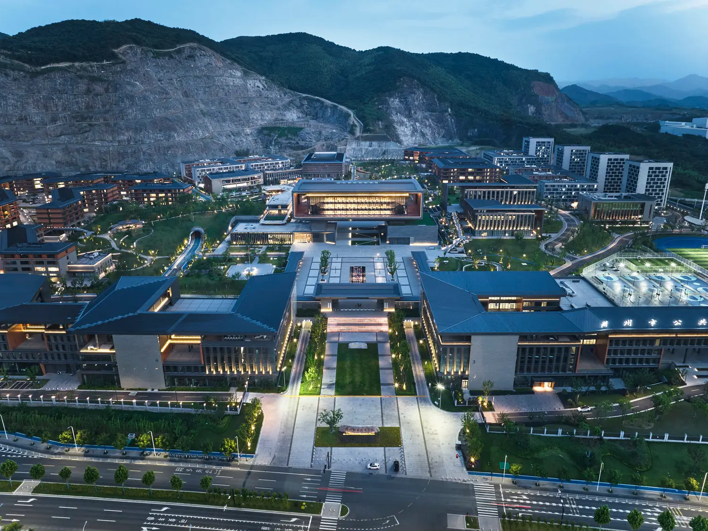
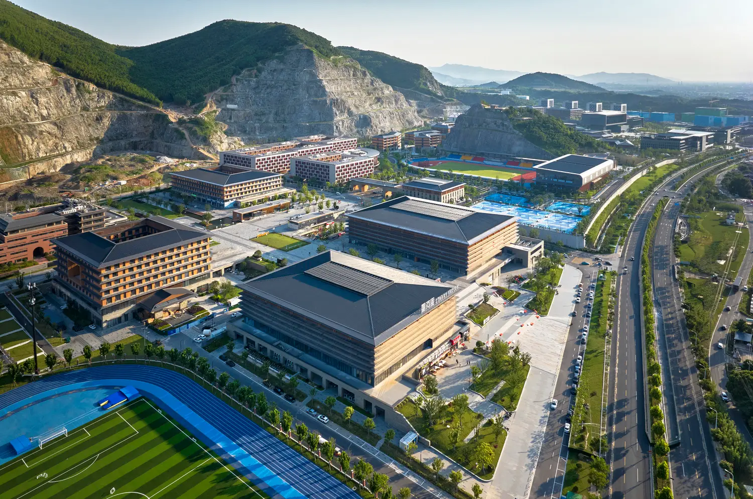
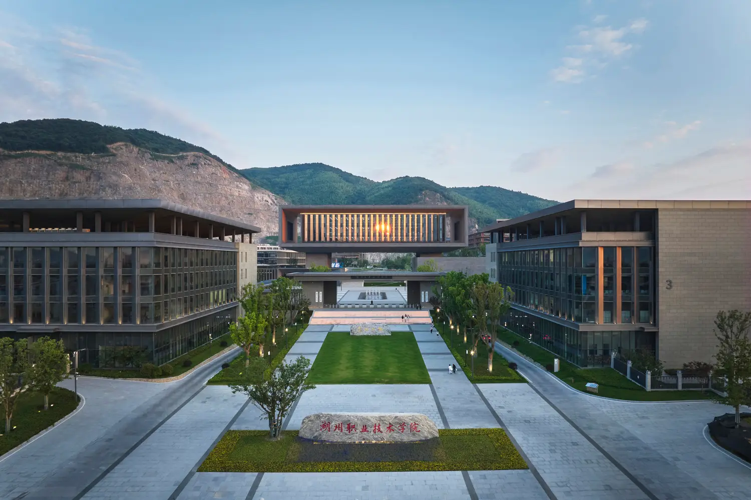
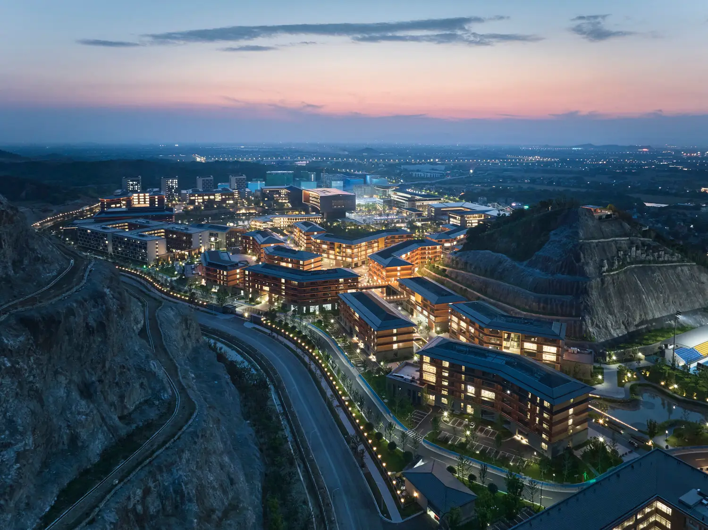
The master plan for the Huzhou Vocational and Technical College is conceived as a ‘Campus as Garden’, creating a strong contrast with the more traditional layout of the adjacent Huzhou University.
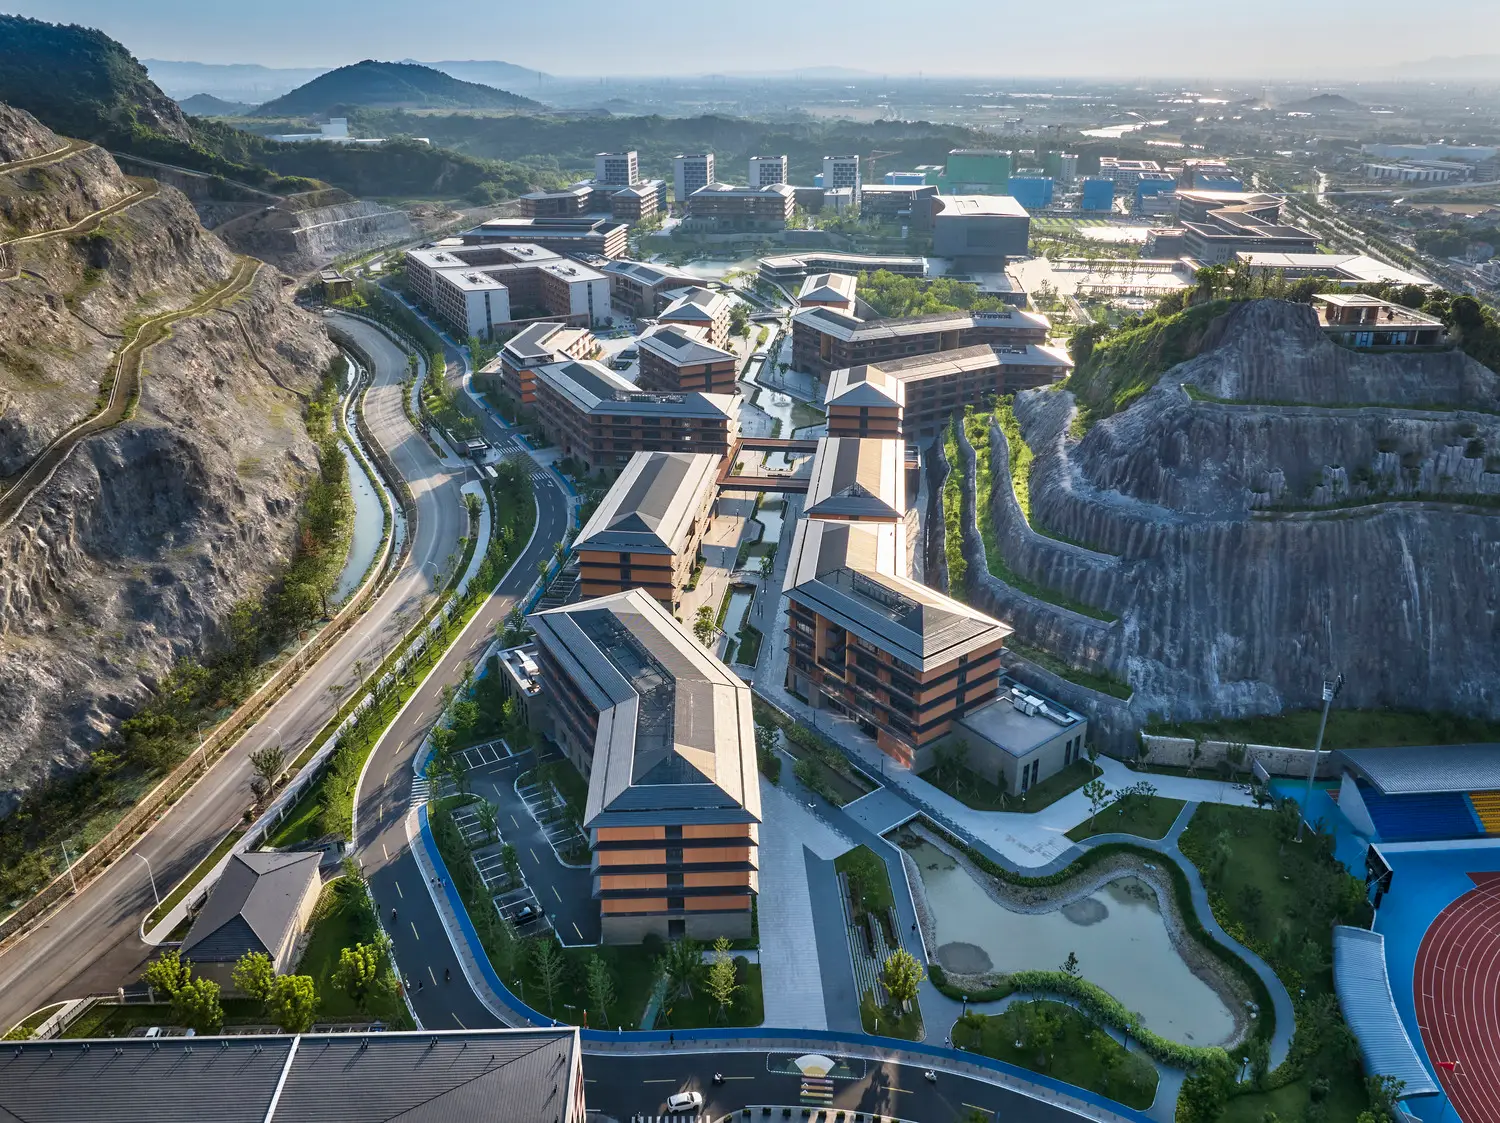
Situated between the quarried northern face of the hills of the Xisai Shan Mountain Region and the edge of the developing city, the new campus aims to “heal” the mountain while reinforcing the important connection between nature and humanity resulting in a unique setting for learning and living at the convergence of nature, academy, and city.
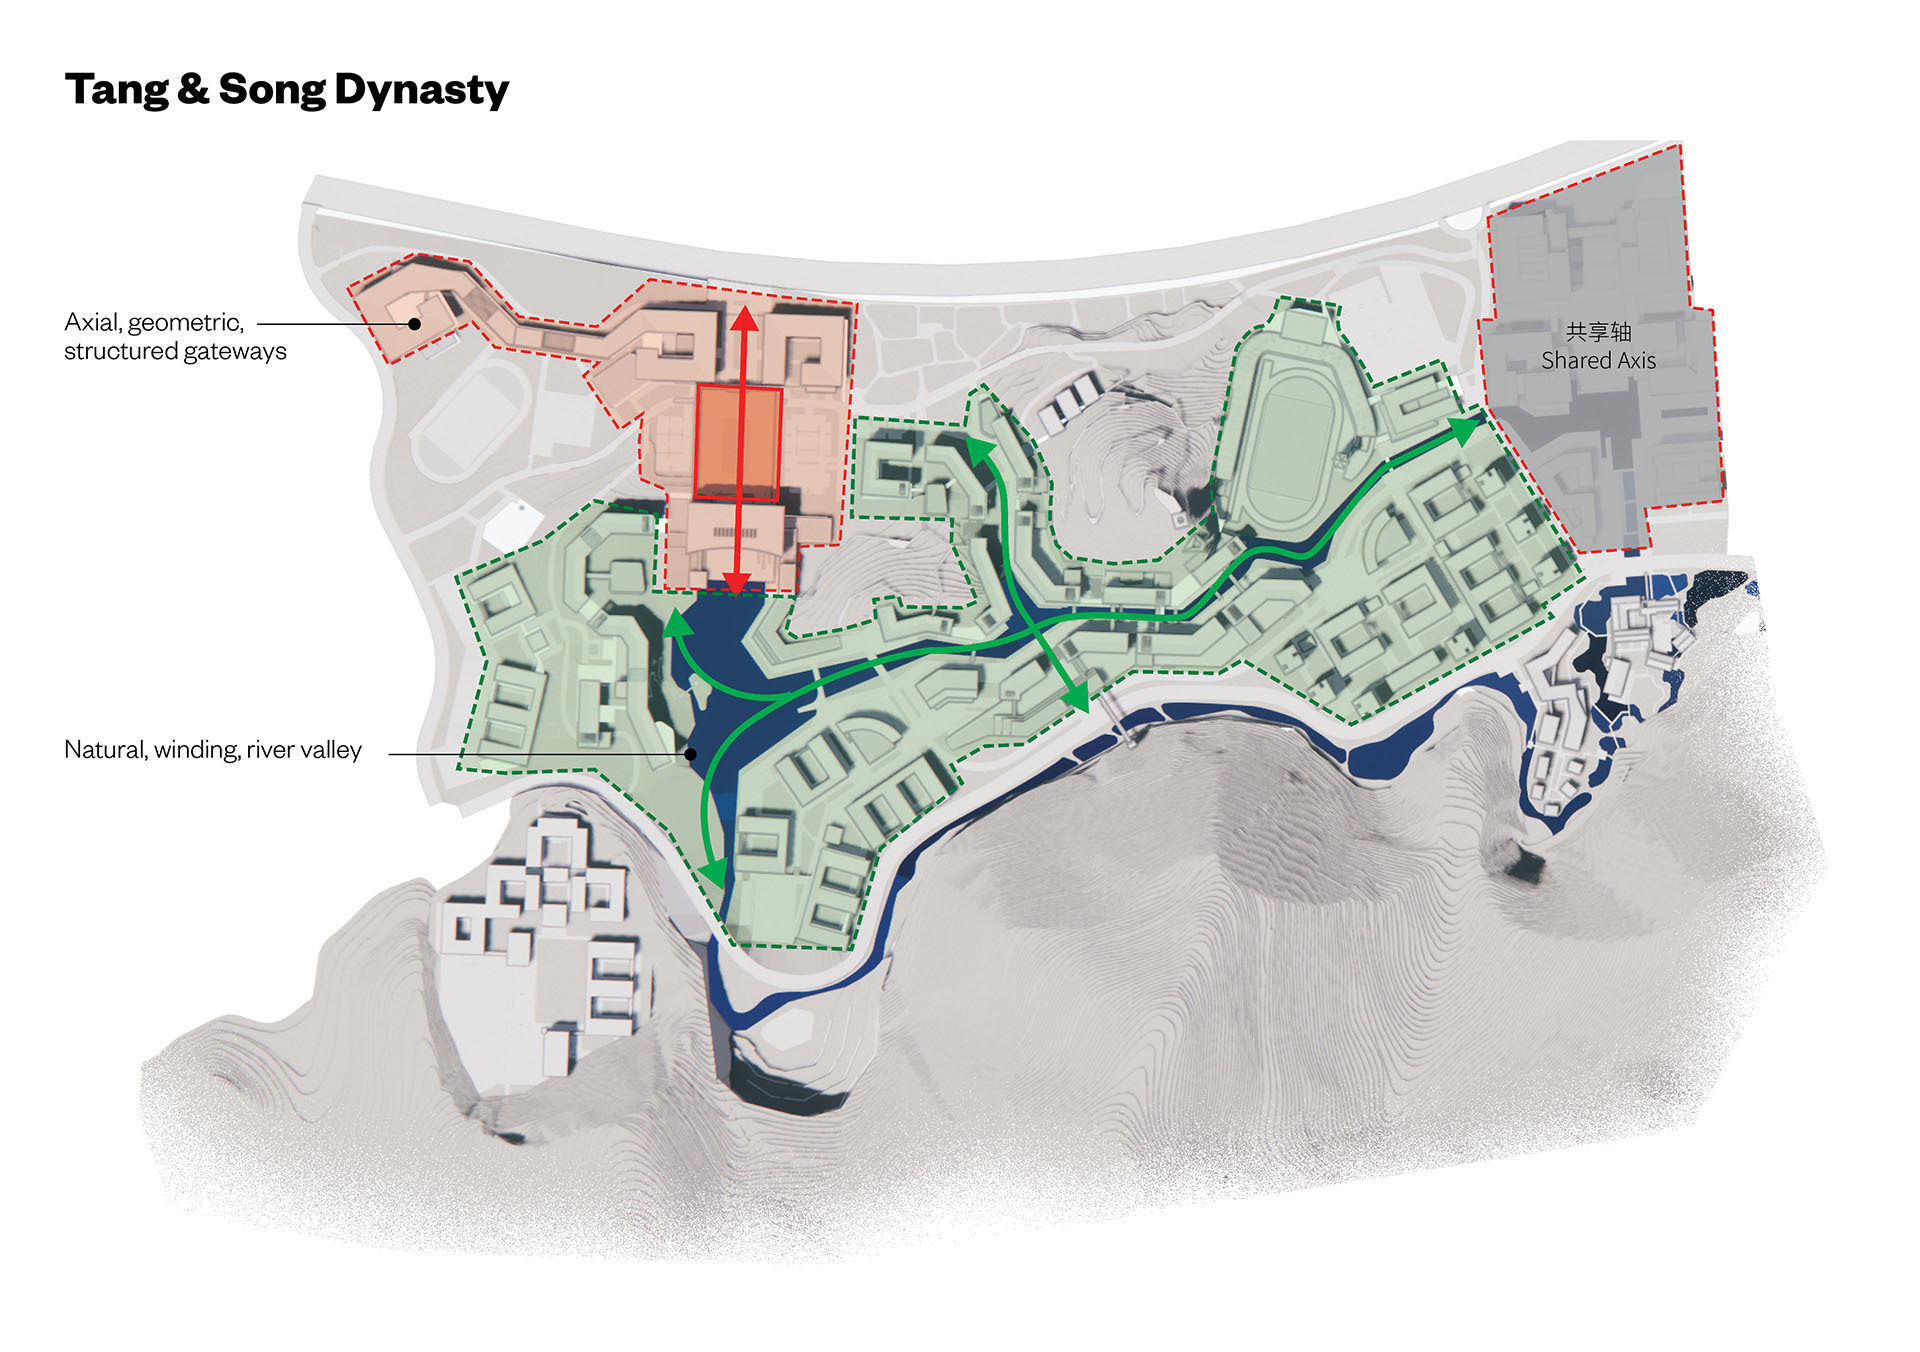
The campus’ architectural expression and massing draw inspiration from principles of the Tang and Song Dynasty which values simplicity, honesty, and the seamless integration with nature.
Precincts and Nodes
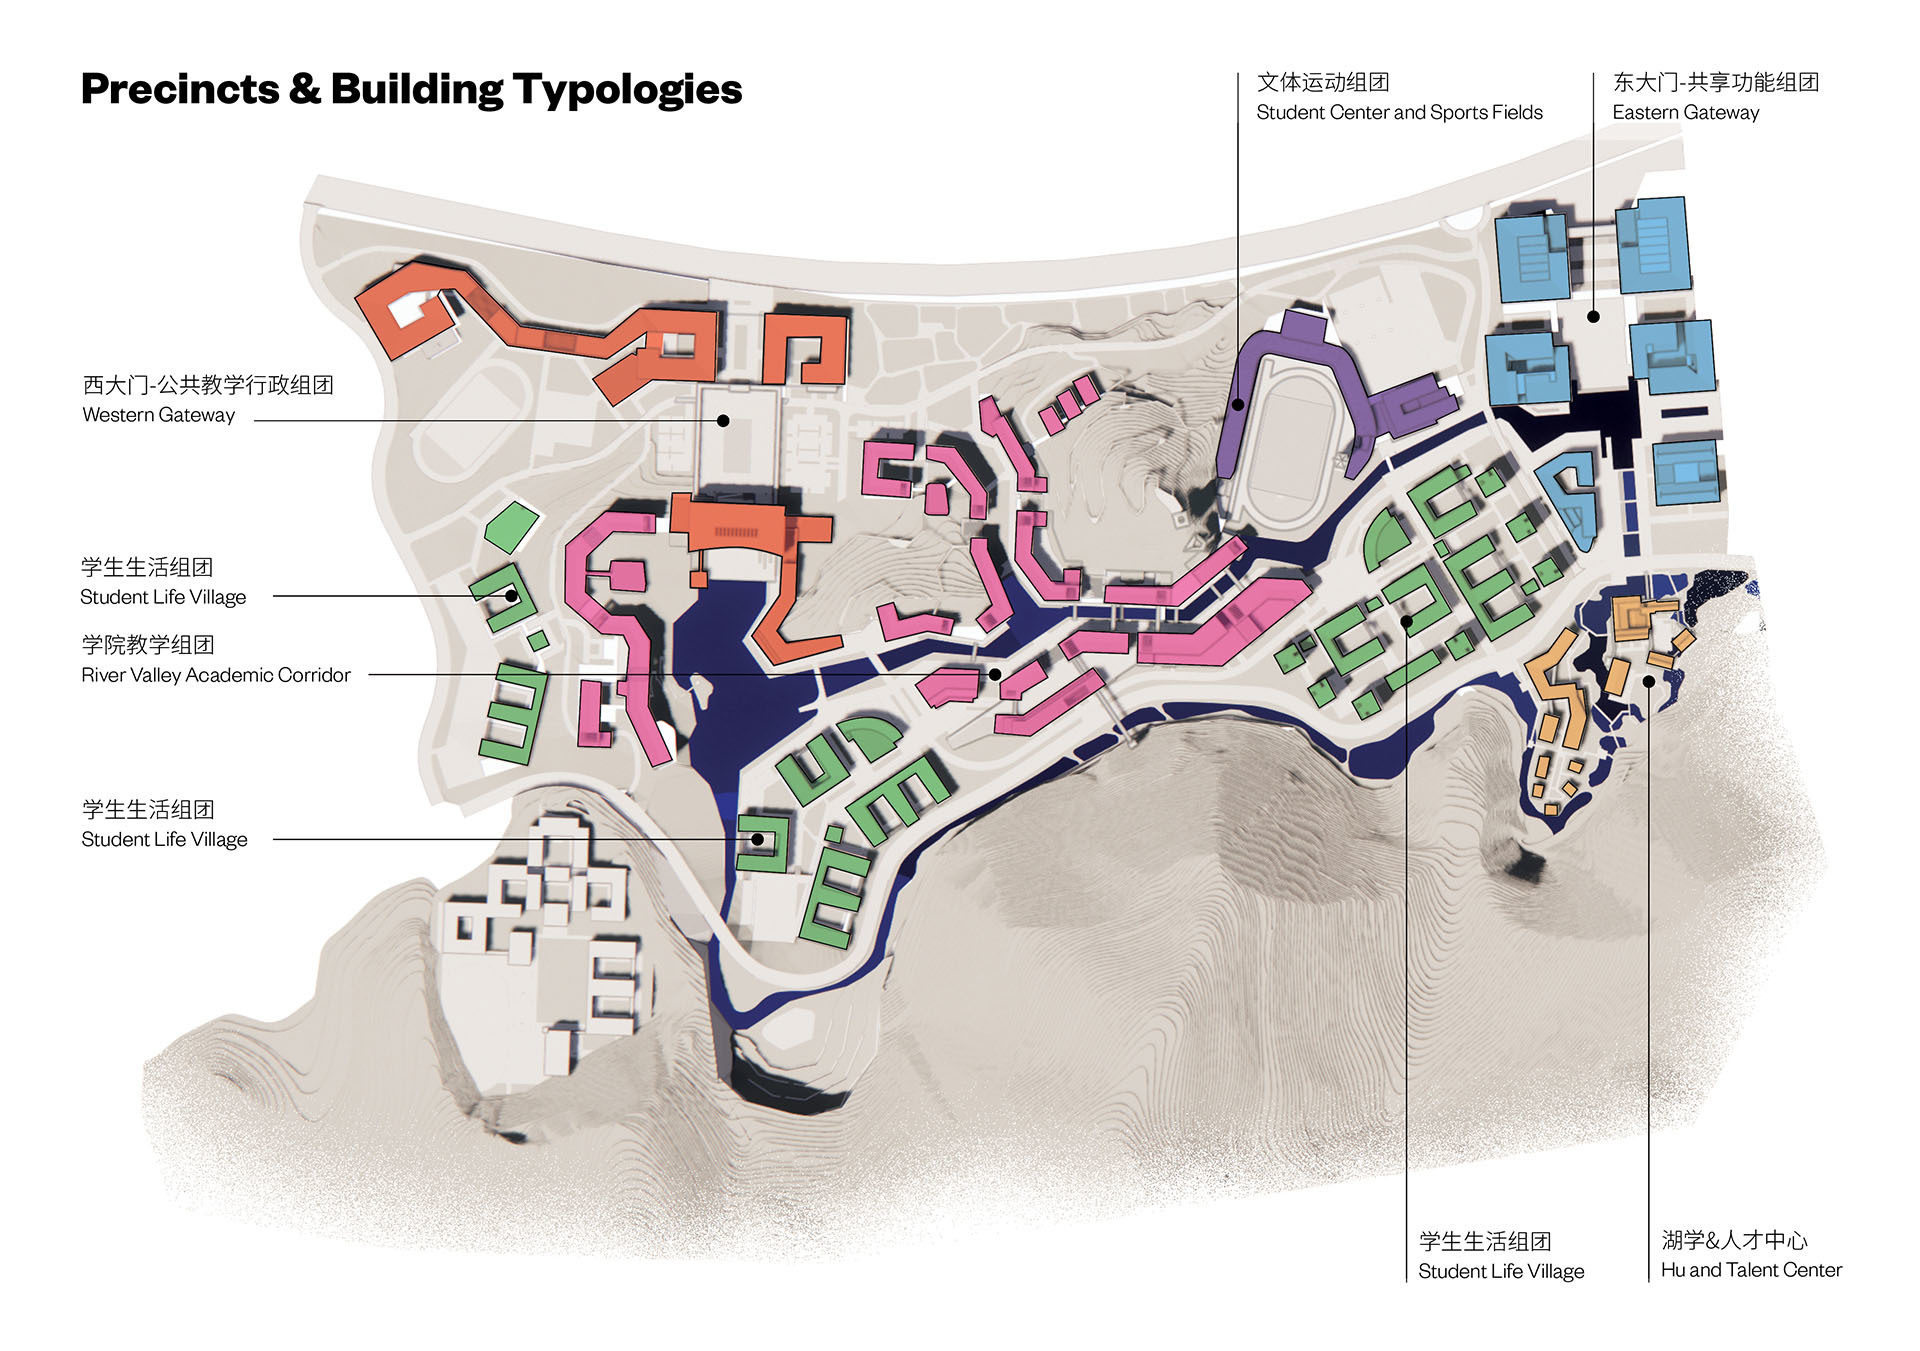
The campus is organized into a series of distinct yet interconnected precincts, each offering its own unique character while contributing to a cohesive campus experience. Buildings are grouped by program and precinct, sharing architectural qualities and strong connections to the landscape that enhance wayfinding and create a rich, garden-like sequence of spaces.
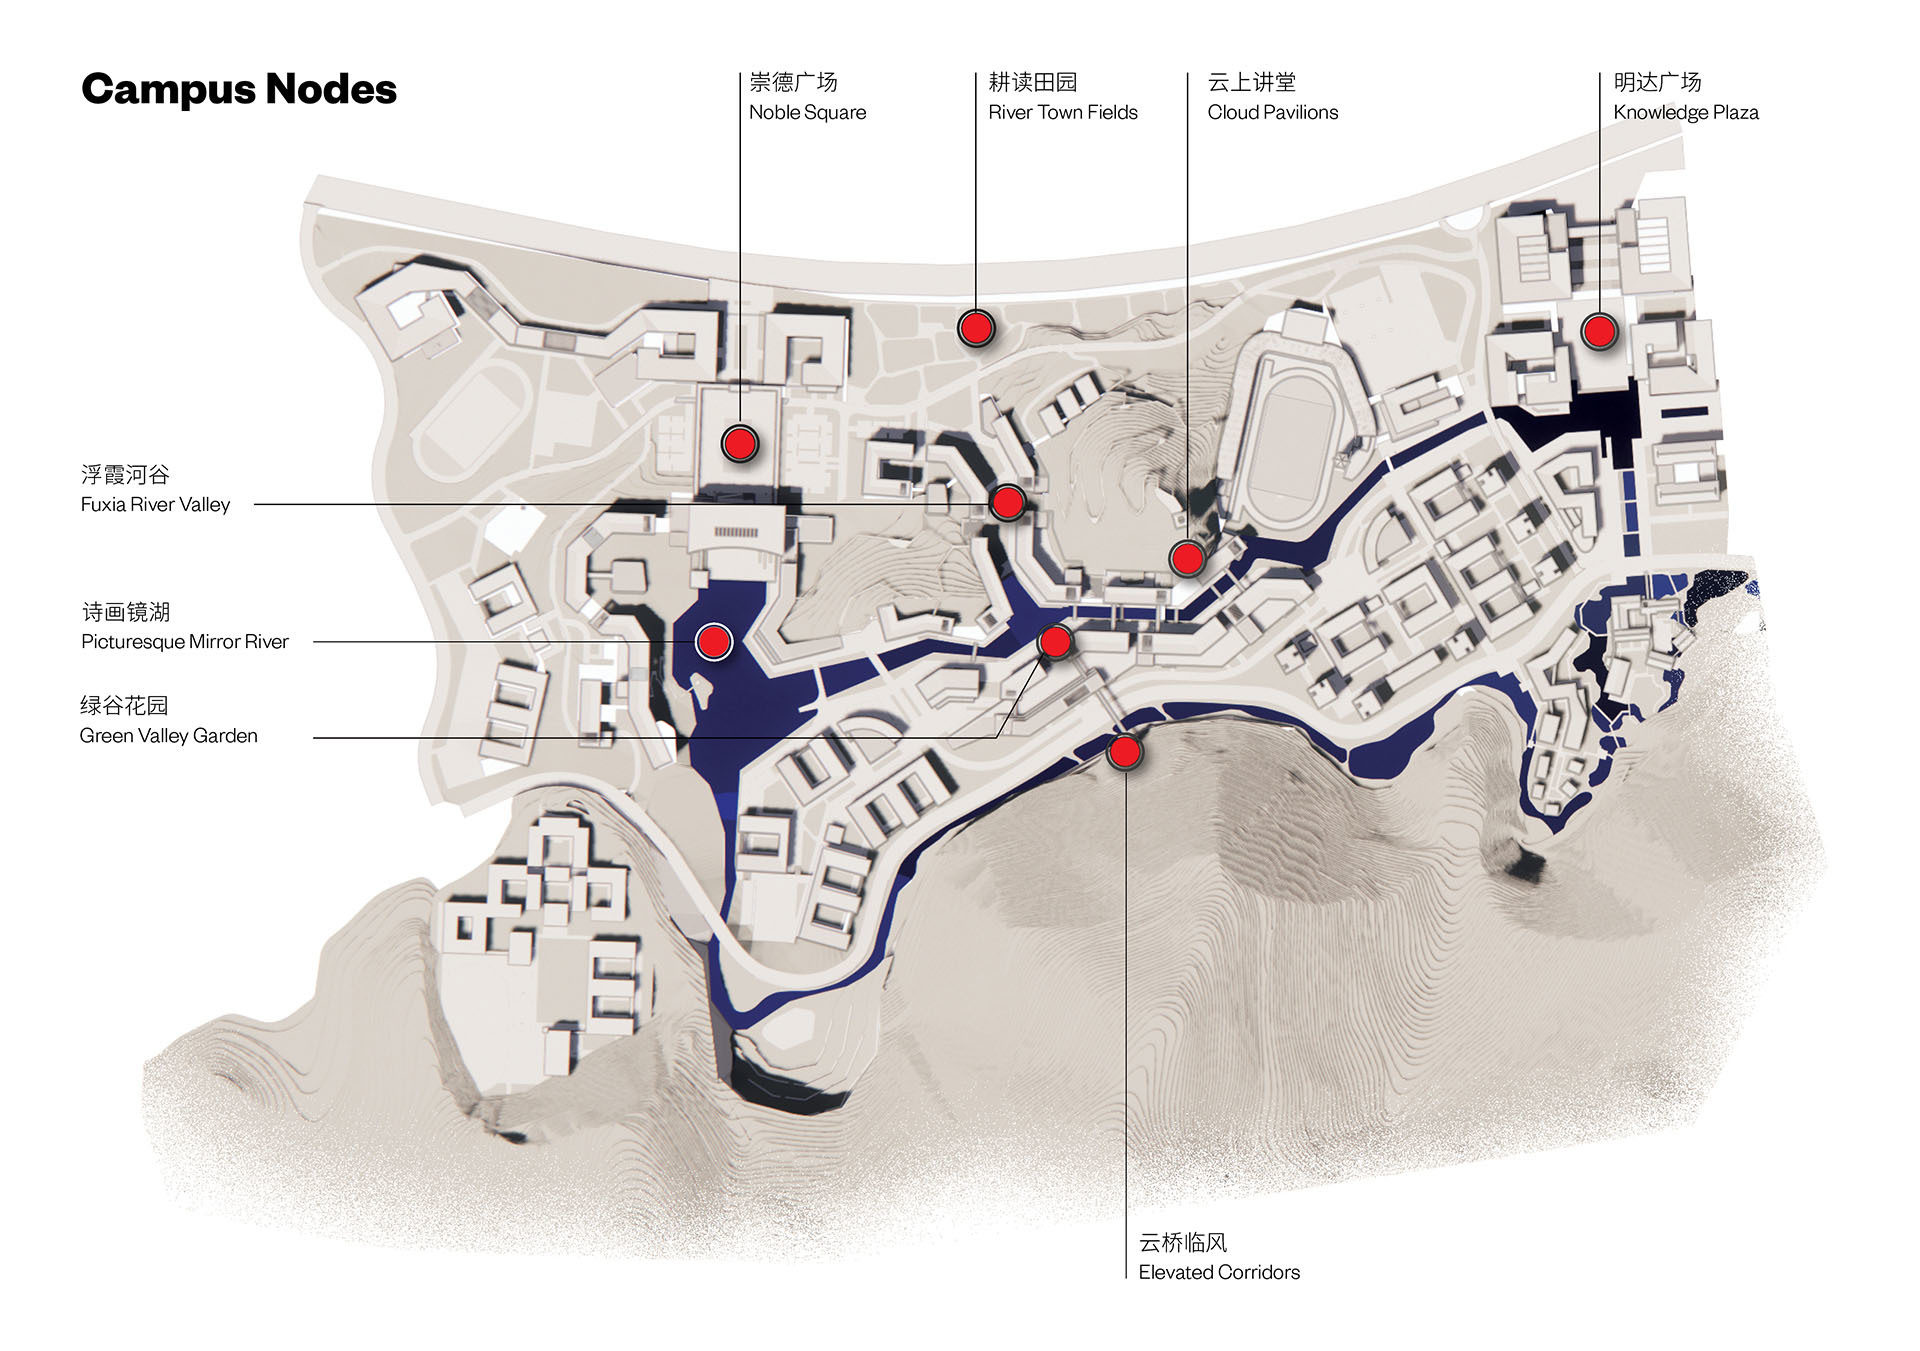
The garden campus is connected through a network of pedestrian paths that weave through the various precincts and punctuated by a network of memorable landscape nodes for gathering, leisure, and individual reflection.
River Valley Academic Corridor
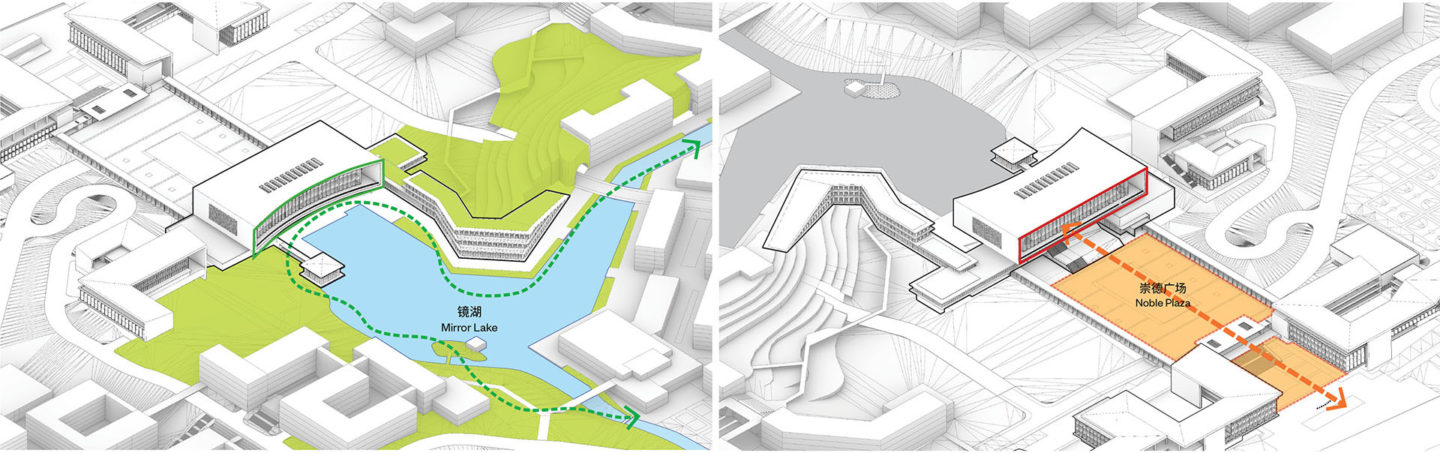
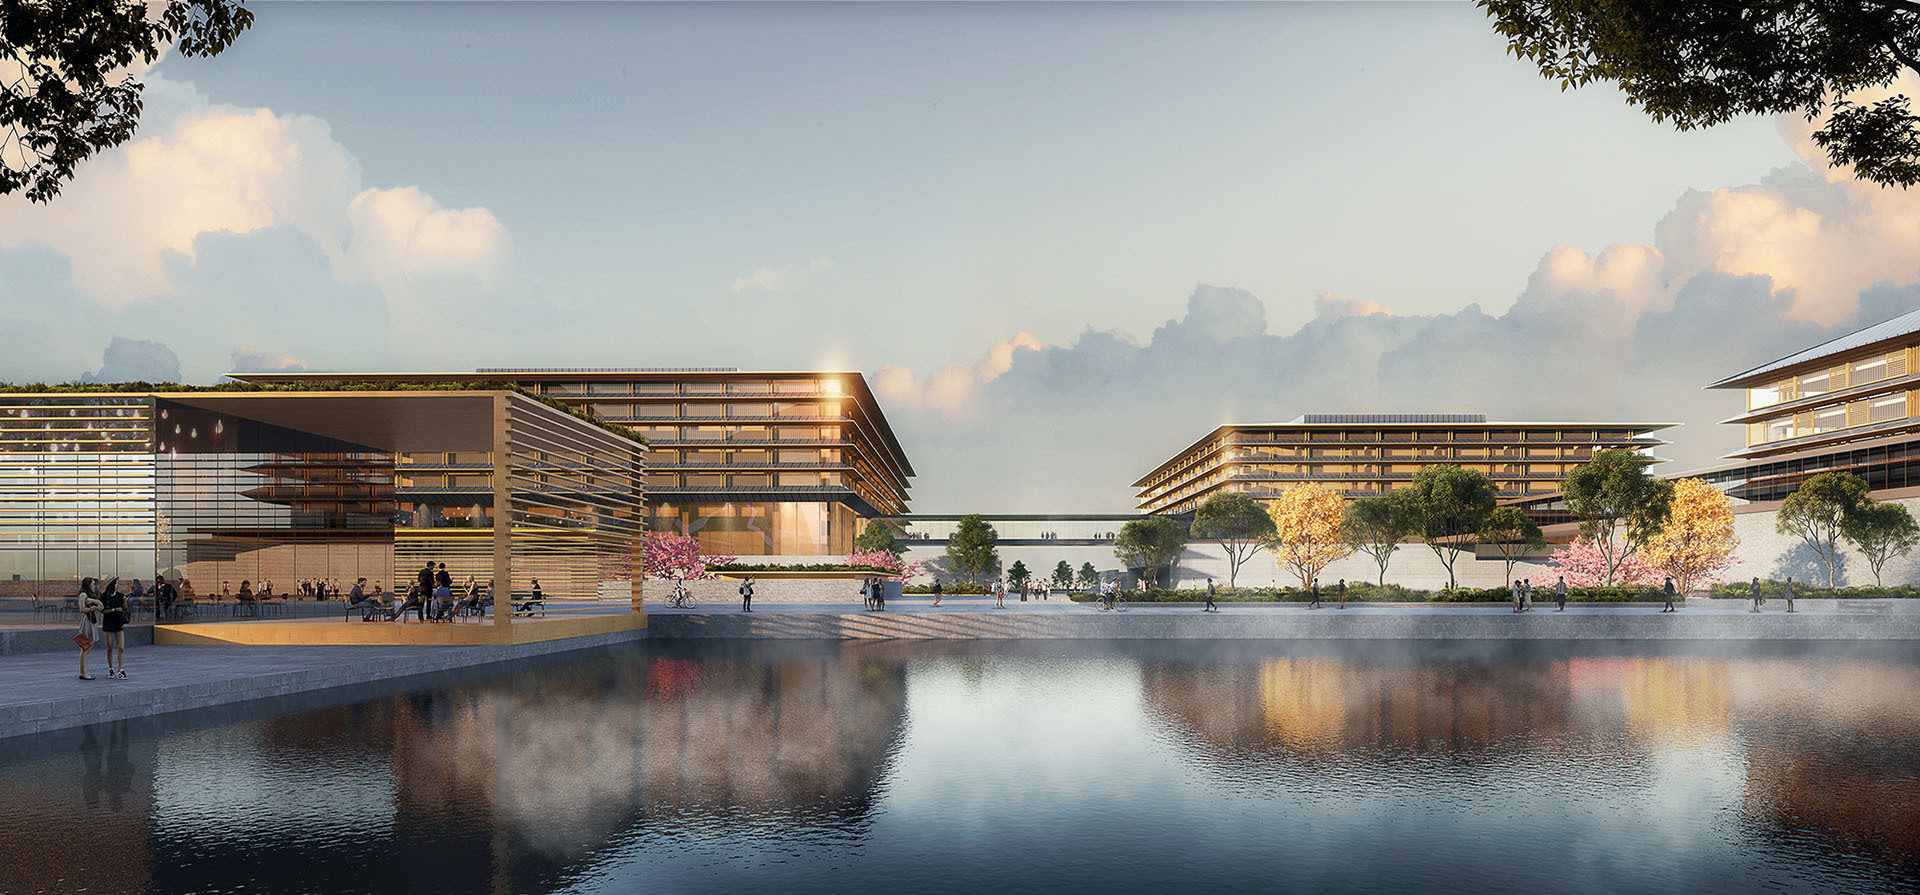
Inspired by the expressive brushstrokes of Hu calligraphy, the academic buildings trace the edges of the linear waterway, creating both a symbolic and physical connection between the mountains and the river.
Bridges, terraced landscapes, and stepped pathways encourage exploration and discovery while fostering a close connection to nature.
Student Life Villages
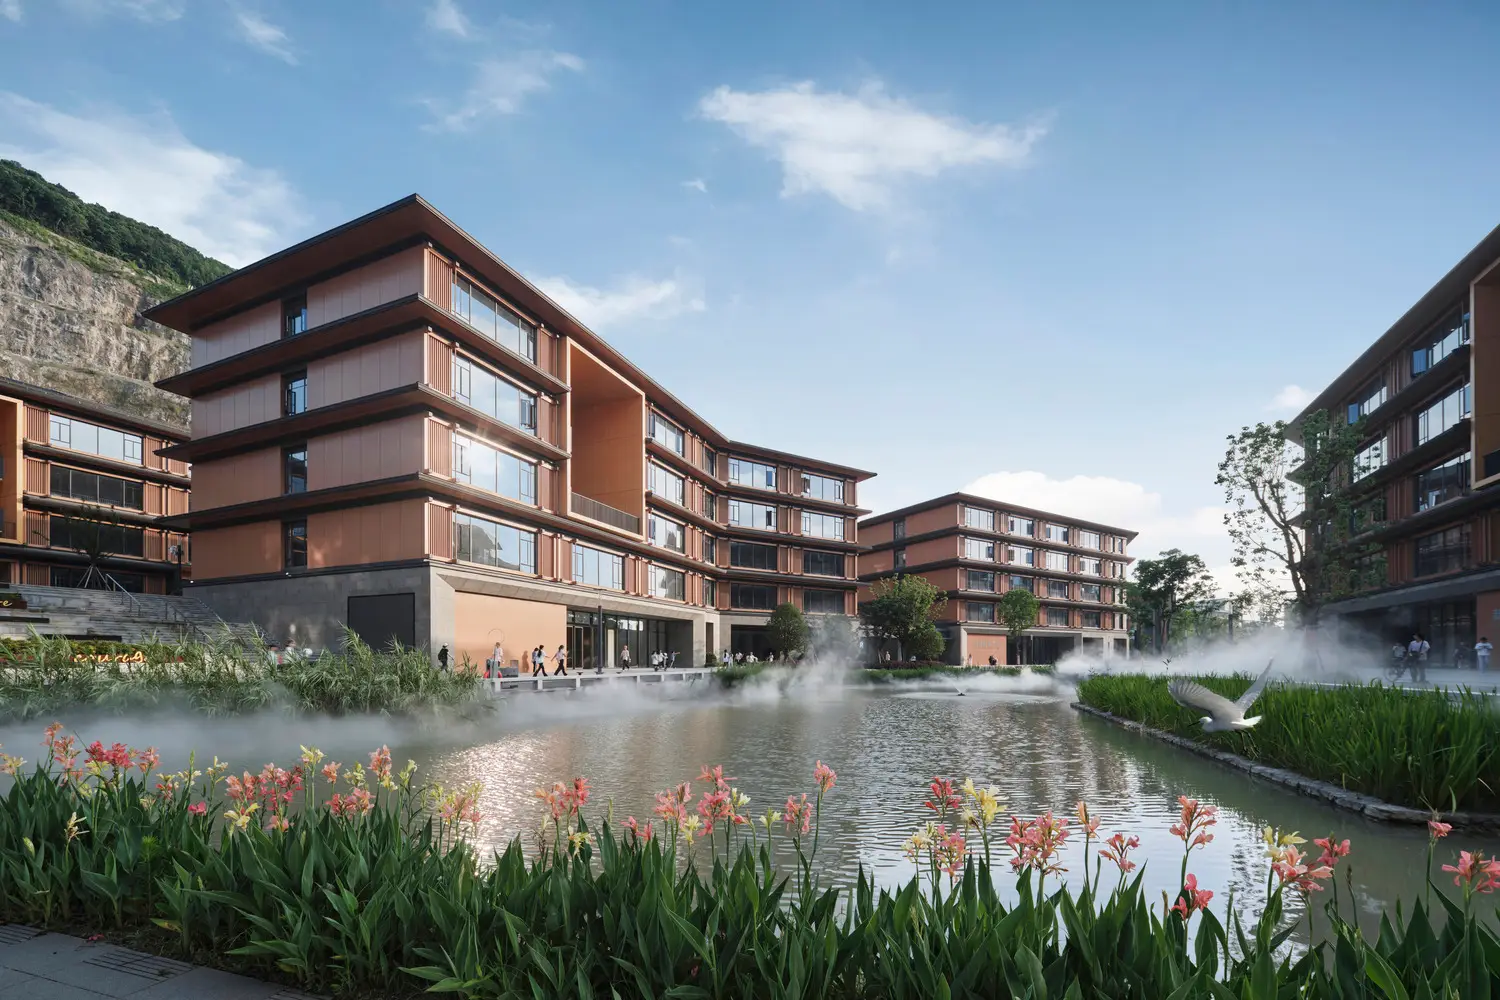
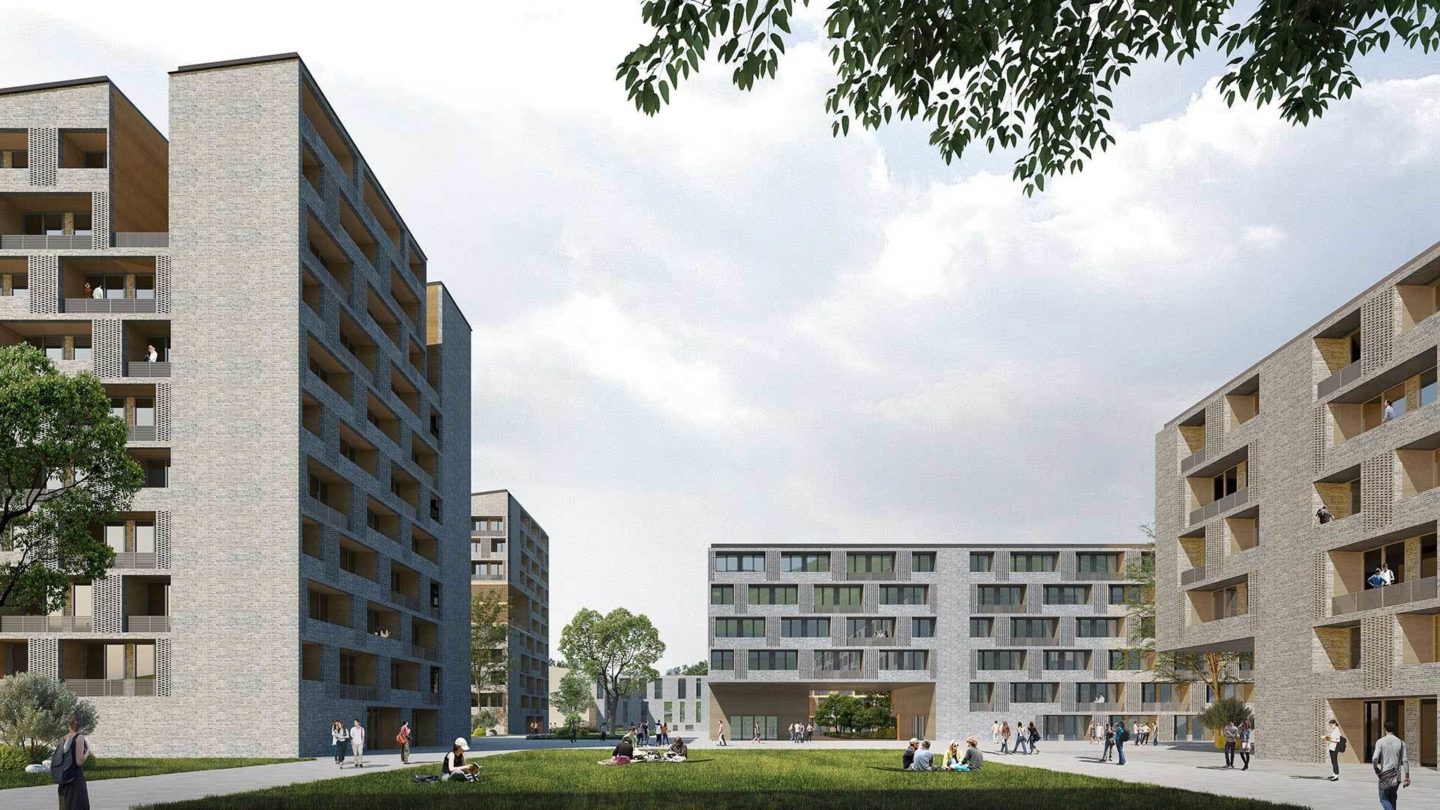
Student dormitory buildings are arranged in 3 primary clusters and are comprised of U-shape courtyard buildings and towers. Warm wood-lined courtyards and terraces create inviting spaces for students, offering a welcoming contrast to the restrained exterior palette of traditional gray brick.
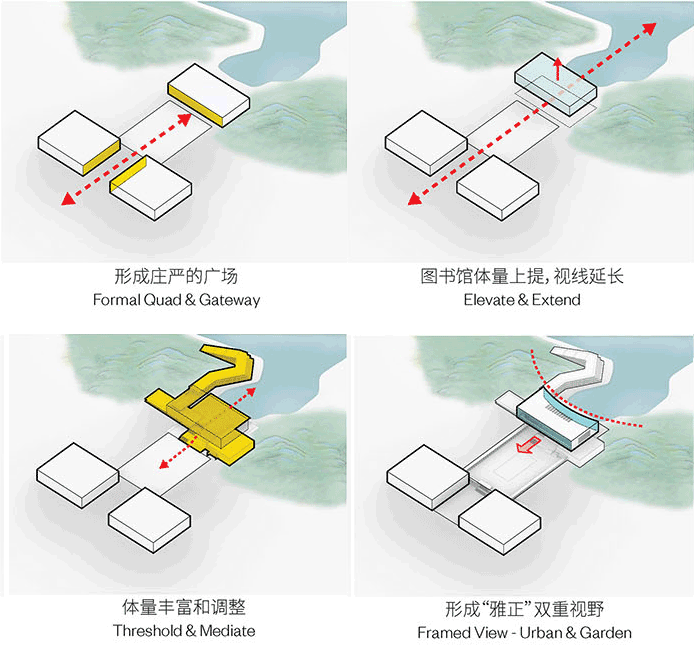
The western gateway is the formal entrance to the garden campus and is marked by the entry gate at the northern end of Nobel Square – a paved processional plaza able to host campus-wide ceremonies and community events.
Library
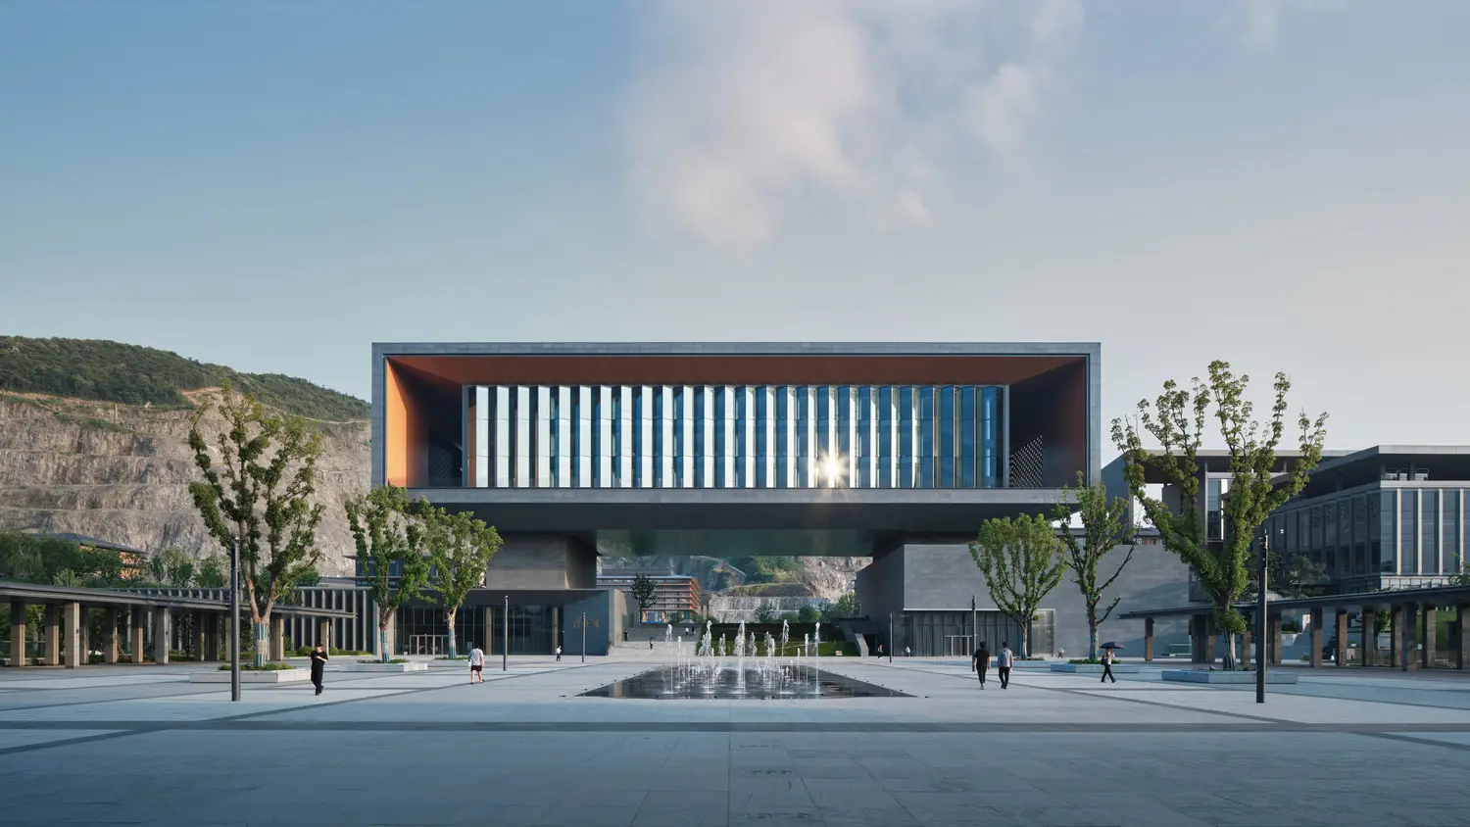
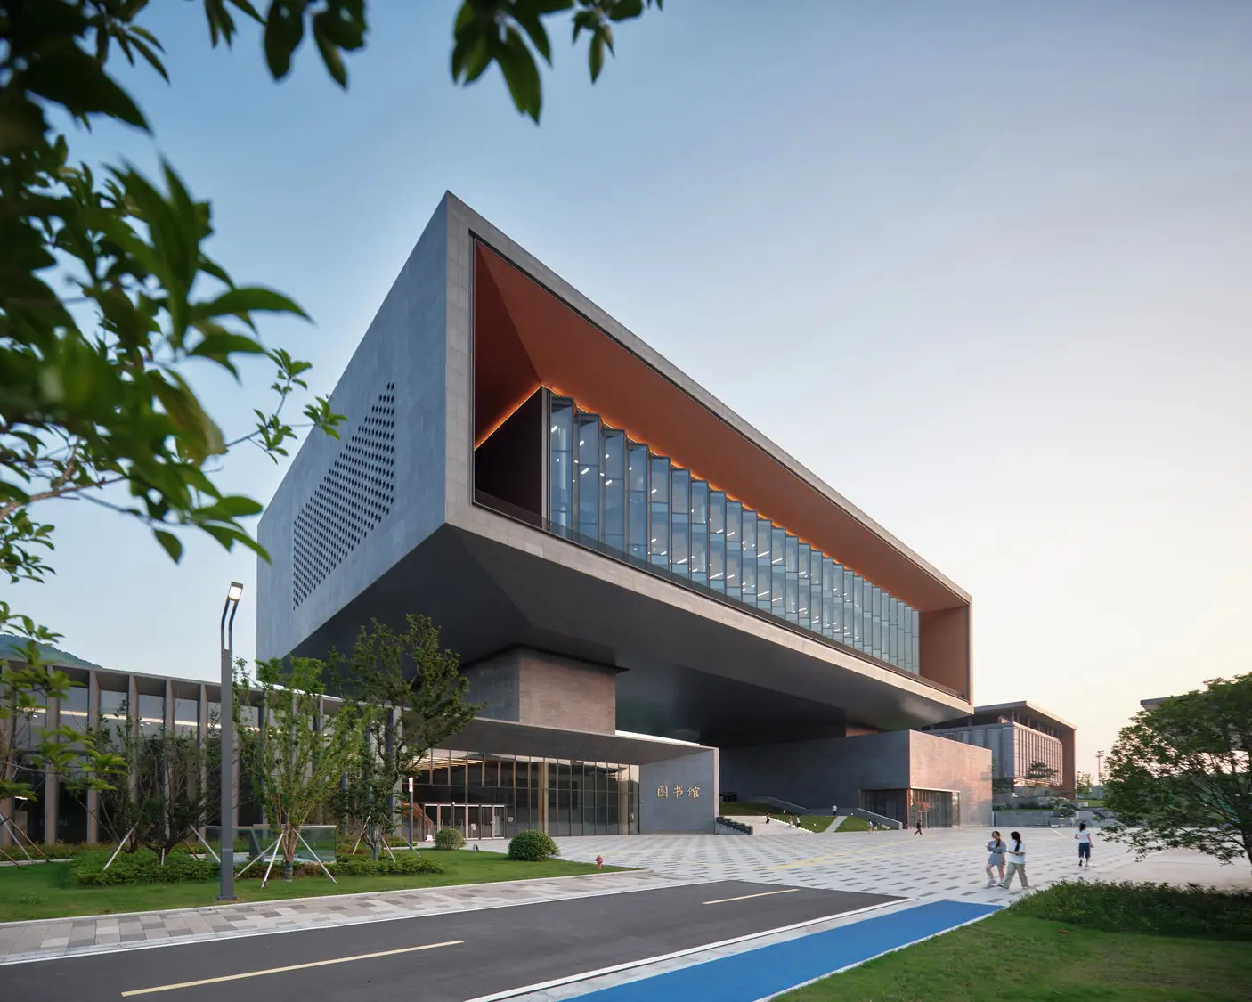
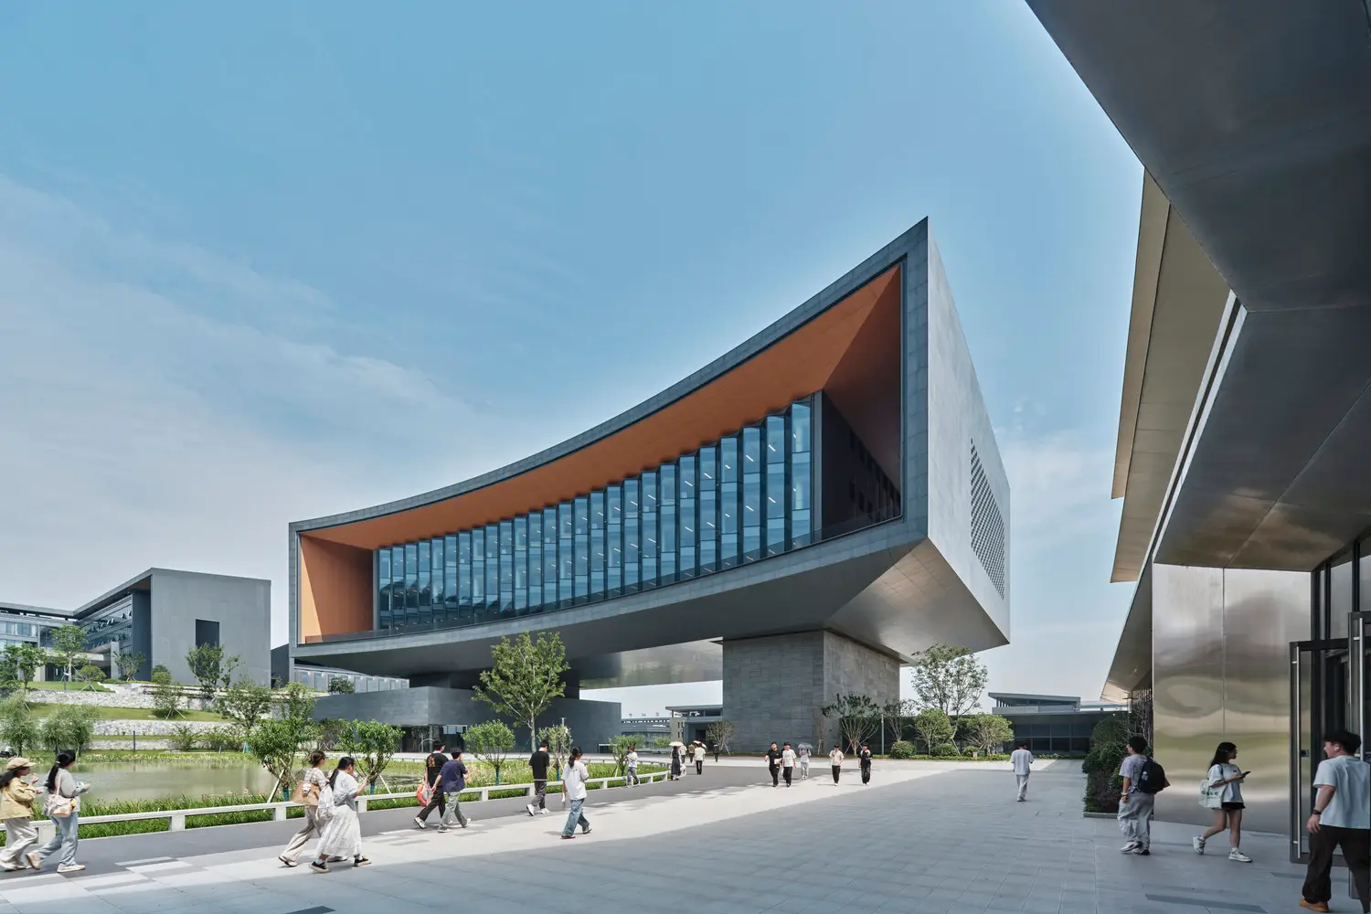
At the southern threshold of the plaza lies the iconic main library and gallery. Floating above the intersection between Noble Square and the Picturesque Mirror River, with panoramic views of the garden campus to the south and the city to the north, the library is a beacon, a symbol of learning that inspires and stimulates students with its elevated vantage point and contrasting views.
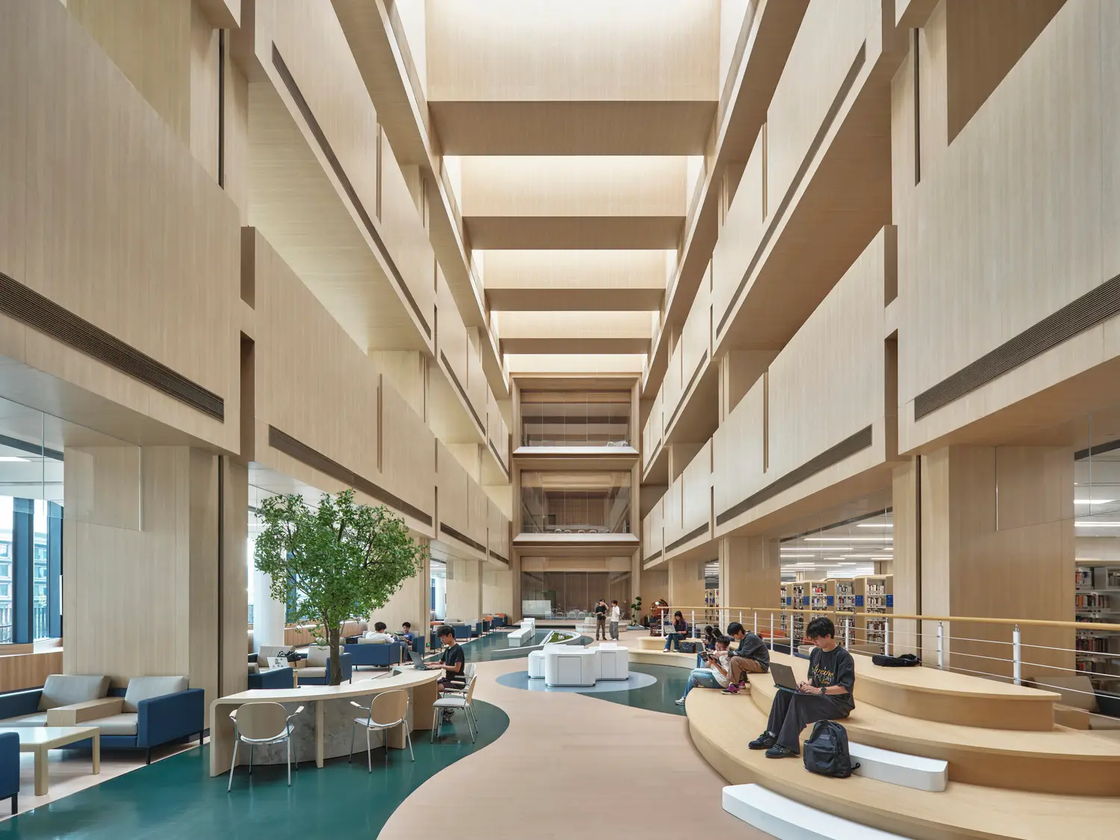
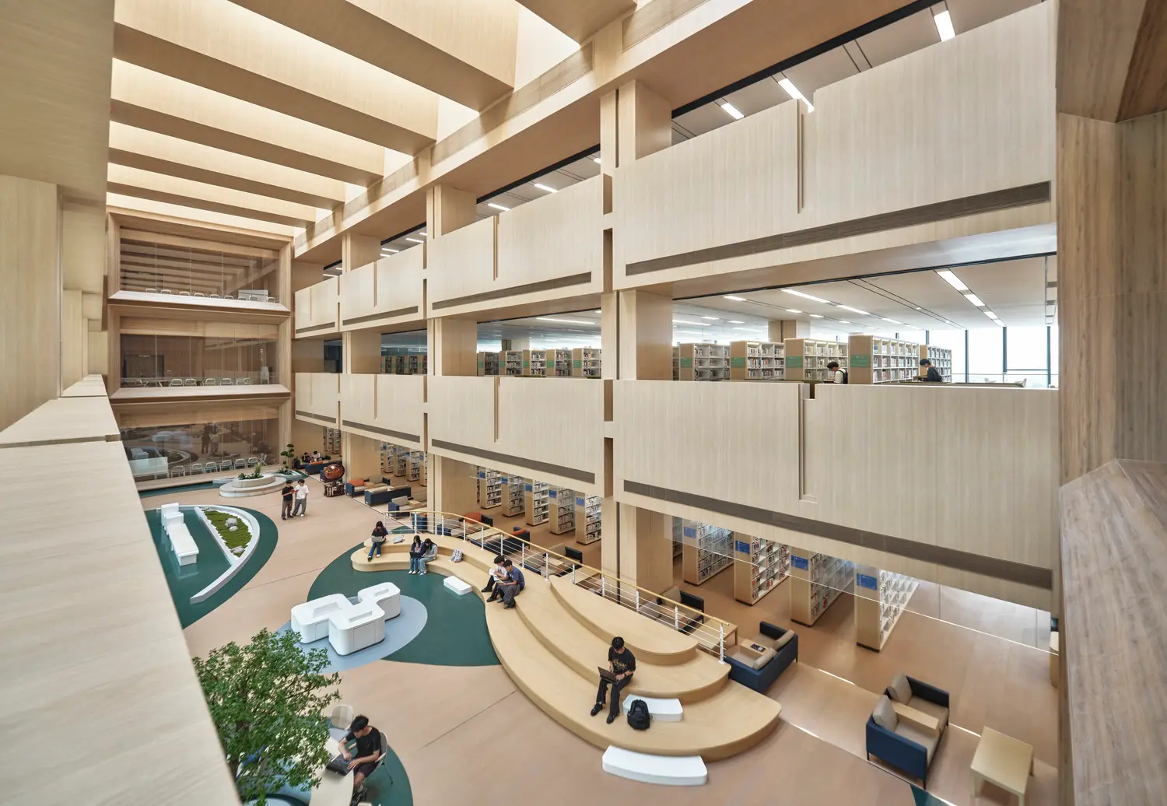
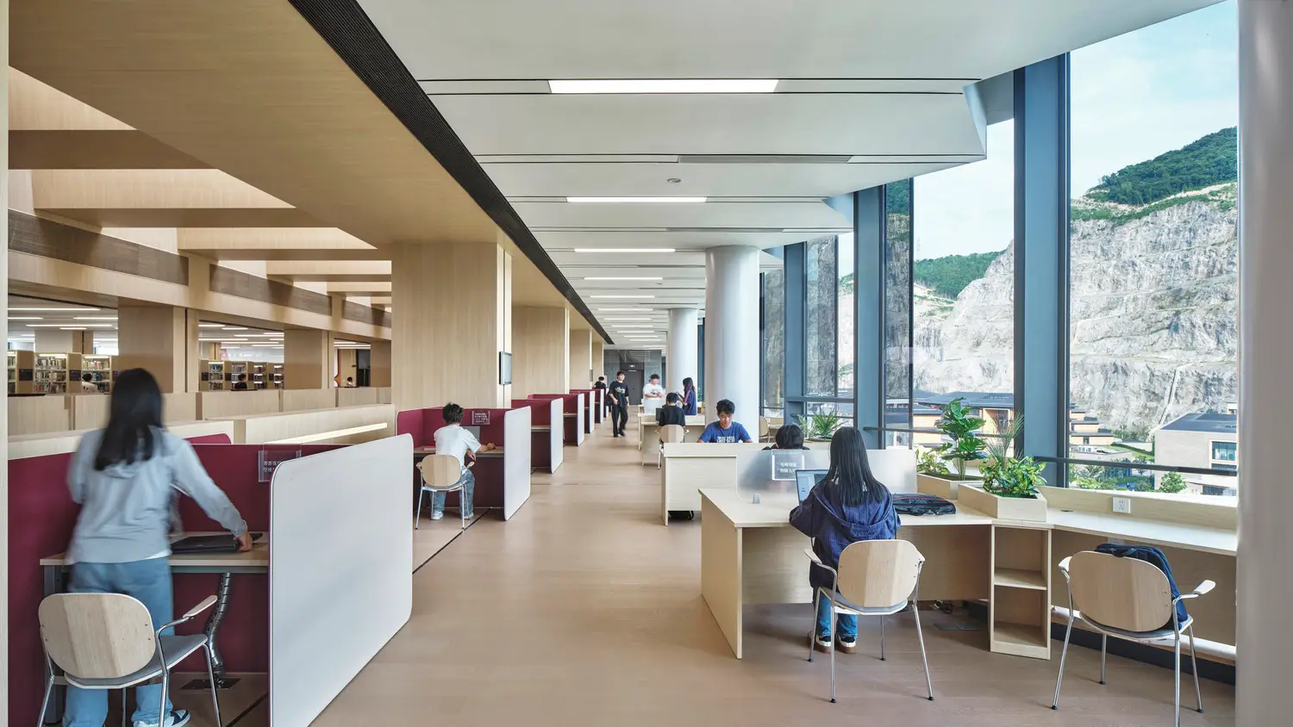
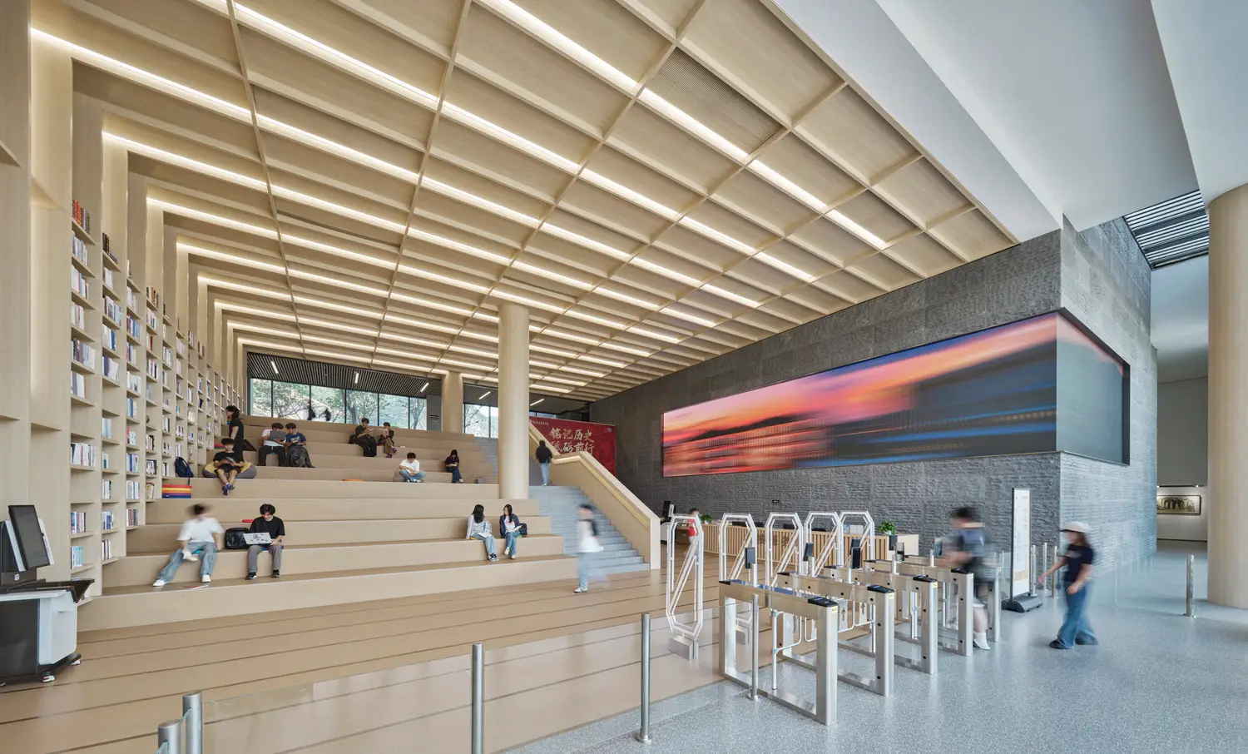
The library’s light-filled interior offers a diversity of spaces for both individual and small group study. Generous open space connects each floor, creating a central hub where students feel part of a larger community while encouraging chance encounters and the exchange of ideas. Warm, vibrant interior finishes draw inspiration from nature, blending modern and traditional aesthetics that complement the surrounding campus architecture. A diverse selection of furniture and flexible layouts ensures every student can find a space that suits their needs, creating a welcoming “living room” for learning.
Shared Axis
A North-South shared axis zone links the VoTech campus to the Huzhou University and welcomes the surrounding community with generous landscaped plazas and large-scale buildings that house spaces for sporting events, conferences, and entertainment.