
Lycée Français de New York
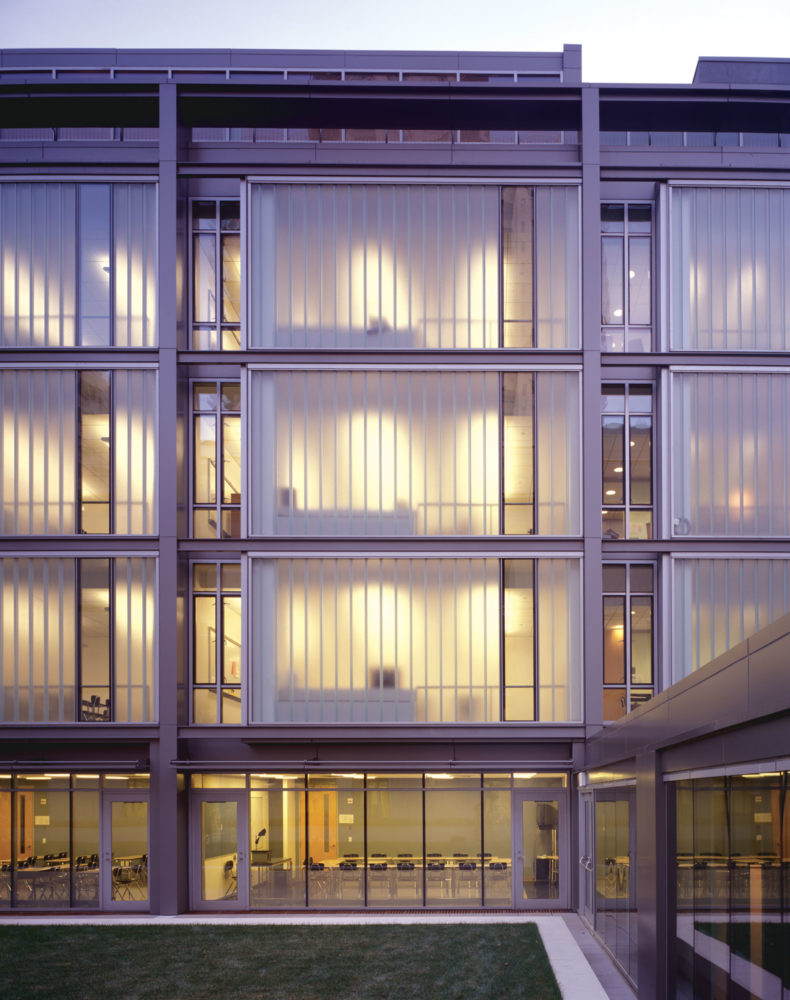
Located on a through-block site, two five-story structures are connected by three full-lot floors and a north-south bridge at the second level. Shared program spaces such as libraries, cafeteria, auditorium and gymnasia unify the school at the three lower levels. The school is organized around a central landscaped rooftop courtyard accessible to both upper and […]
New York University, Center for Genomics and Systems Biology
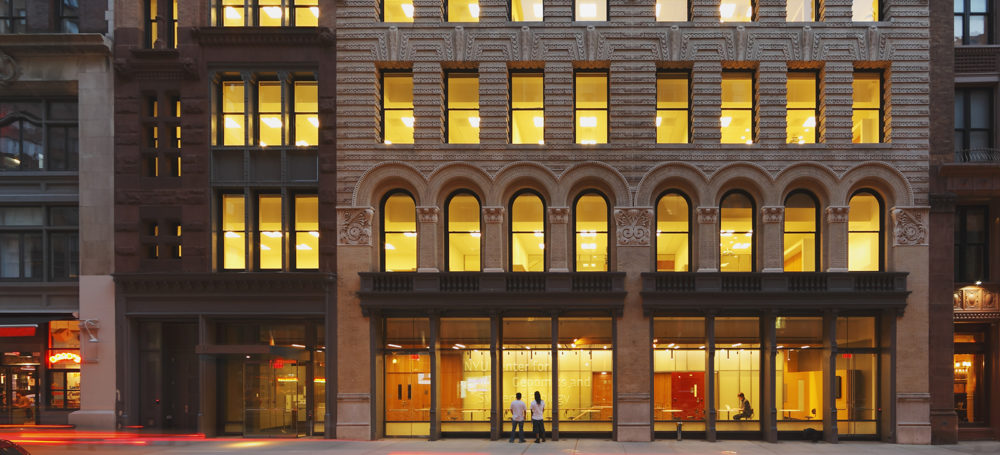
The design of the Center arises from the interplay of new and old to create a leading vertical laboratory facility. While incorporating the historical character of the site and its existing façades, the updated facility is optimized for the twenty-first century. Richard Olcott, Design Partner The design preserves three existing, six-story, 100-year-old façades, integrating a […]
Frank Sinatra School of the Arts
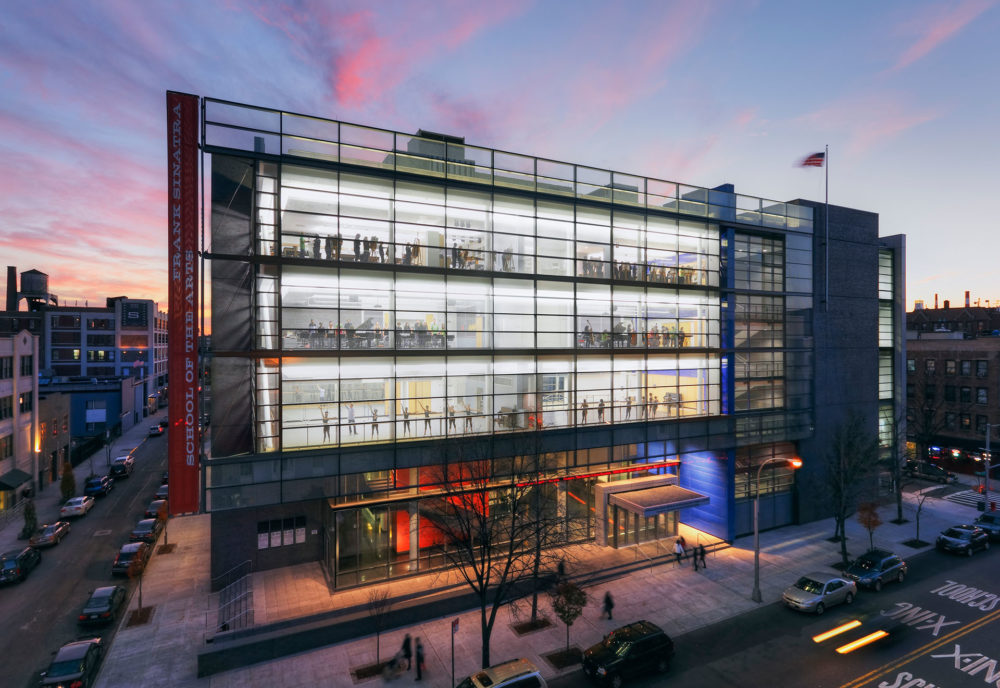
The building’s large glass façade embraces its surroundings, visually inviting the community inside. On the inside, a choreographed sequence of spaces inspires a creative community of students to take a memorable journey. We have created a building that brings a little bit of Times Square to Astoria, Queens. Susan T. Rodriguez, Design Partner Supported by […]
Bridge for Laboratory Sciences, Vassar College, Integrated Science Commons
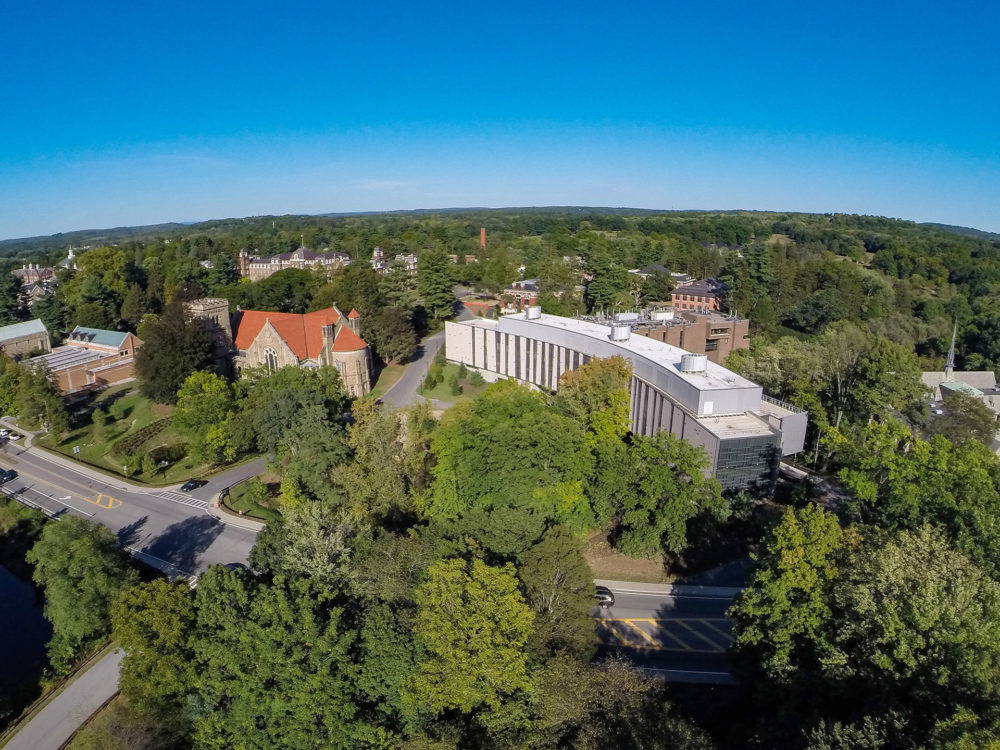
https://player.vimeo.com/video/234702925?autoplay=0&loop=0&byline=0&title=0&portrait=0 As architects we think about how people experience our buildings. It is important to engage and propel the user along a journey. The curvilinear design creates a sense of discovery as the views unfold – both in to the sciences and out to the landscape. Richard Olcott, Design Partner An outgrowth of a programming […]
State University of New York at Cobleskill, Center for Agriculture and Natural Resources
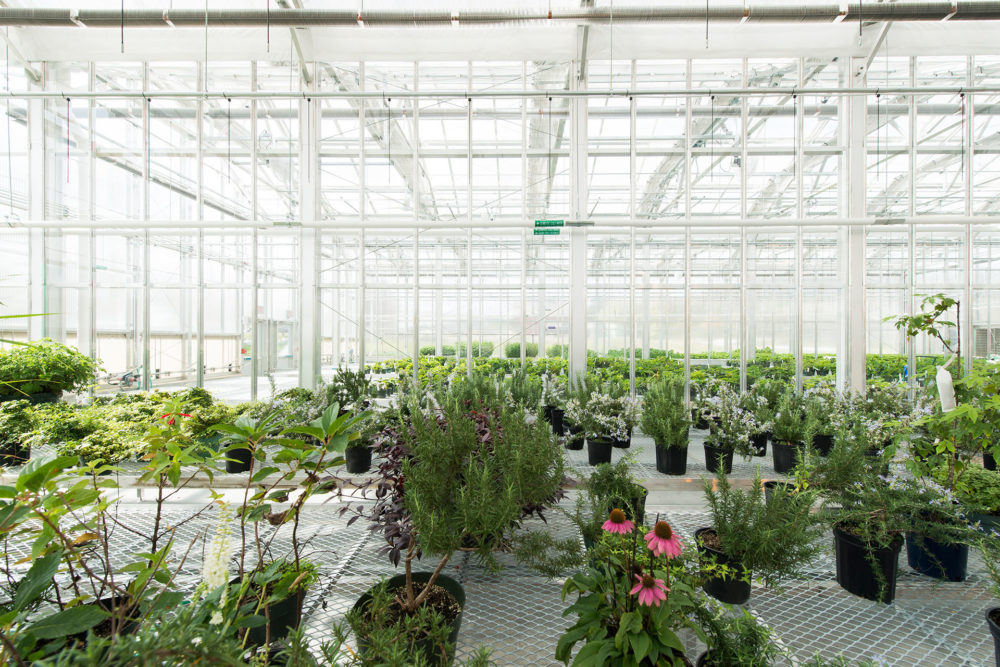
Pathways weave around the building, leading to three primary entrances on two levels, creating a campus “crossroads.” An open double-height space connects two floors with a café overlooking a monumental stair that links these prime public levels. To increase social interaction, computer classrooms and a lecture hall are directly adjacent to public spaces; public corridors, inside and […]
Yale University Art Gallery Renovation and Expansion
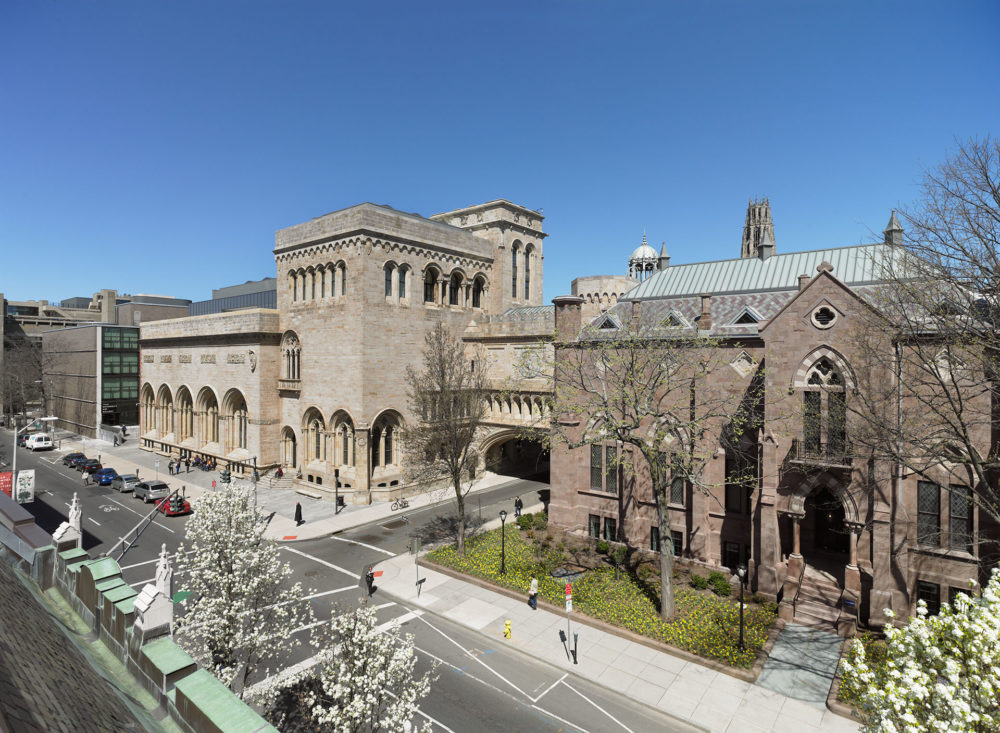
Above all, it is about enhancing the experience of viewing art. The design prioritizes sequence, pace and context to orchestrate a smooth progression through the galleries, while leaving room for the unexpected discovery of works resurfaced. Richard Olcott, Design Partner For the first time in its history, the Gallery occupies all three buildings – Street […]
StanfordNYC
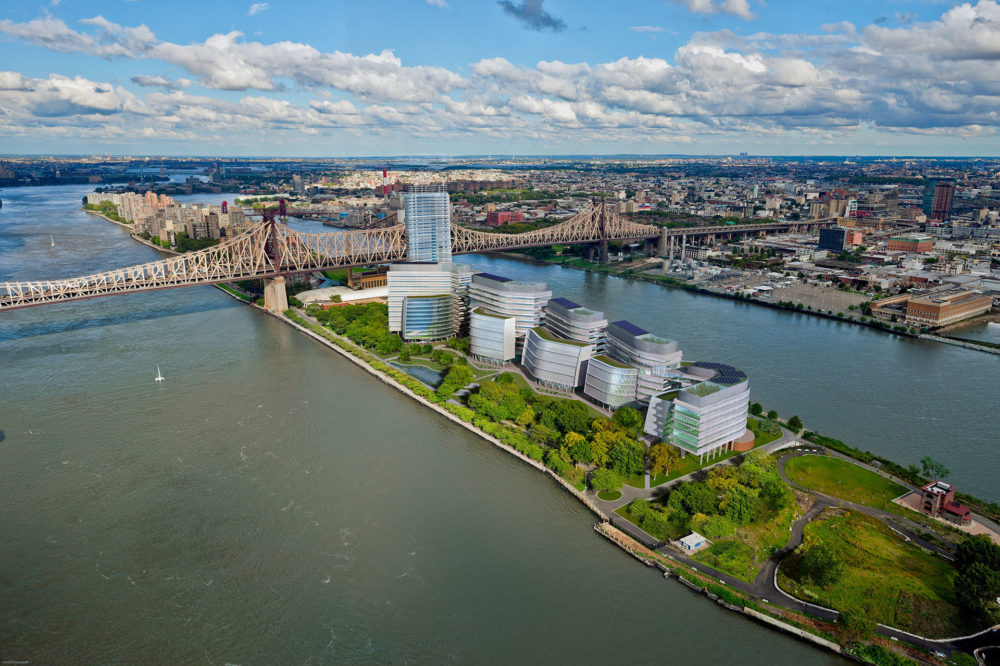
https://player.vimeo.com/video/513457737?autoplay=0&loop=0&byline=0&title=0&portrait=0 Challenges and Opportunities How do we integrate 1.87 Million SF into New York City and deliver a cutting edge, unified campus for Stanford University? Responding to the Bloomberg administration’s economic development team’s request for proposal, this master plan offers a solution for how to integrate a 1.87 Million SF cutting edge, unified campus for […]
University of North Texas Denton Business Leadership Center
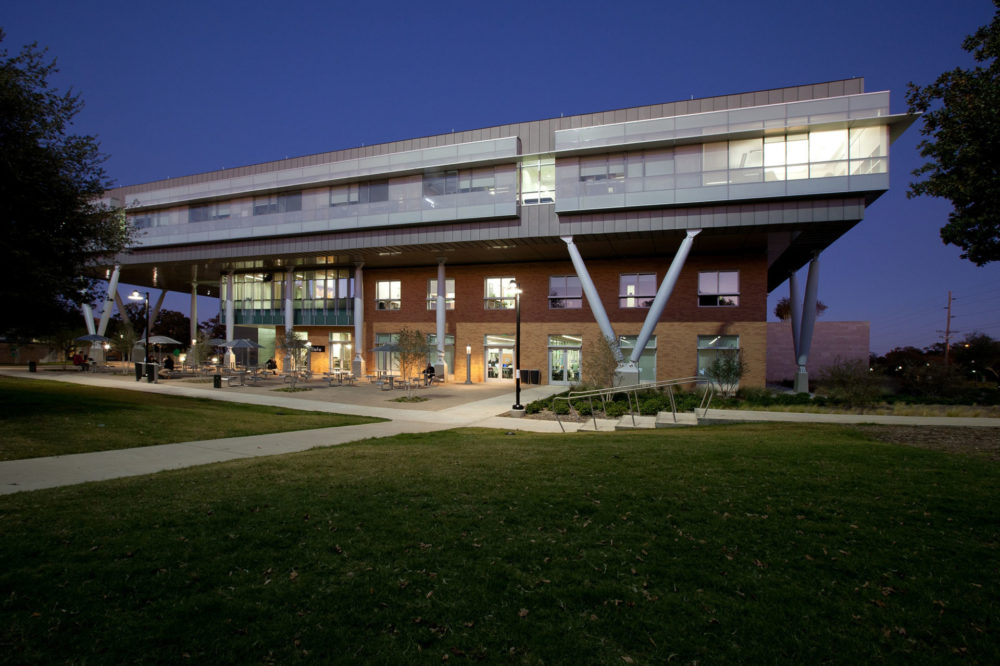
Conceived as a marketplace – the root of all business transactions – the Center is a series of discrete buildings surrounding and organized by a “public square.” This strategy addresses the vast scale of the school and creates a central gathering place where students, faculty and professionals interact in large or small groups, formally or […]
Natural History Museum of Utah
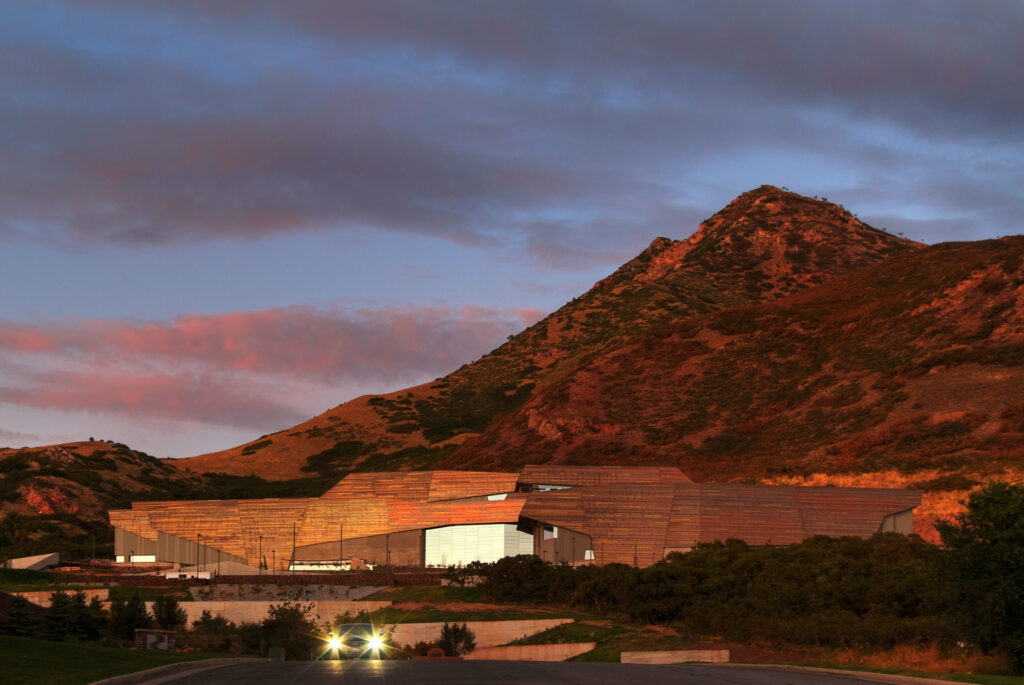
https://player.vimeo.com/video/326676101?autoplay=0&loop=0&byline=0&title=0&portrait=0 Utah’s natural environment memorializes the story of how human beings interpreted their world and their land over one thousand years ago. The material quality of the building’s exterior roots it in its context, recalling the importance of landscape in Utah’s human and natural history. Todd Schliemann, Design Partner Utah’s singular landscape and the ways […]
Westchester Community College, Gateway Center for English as a Second Language
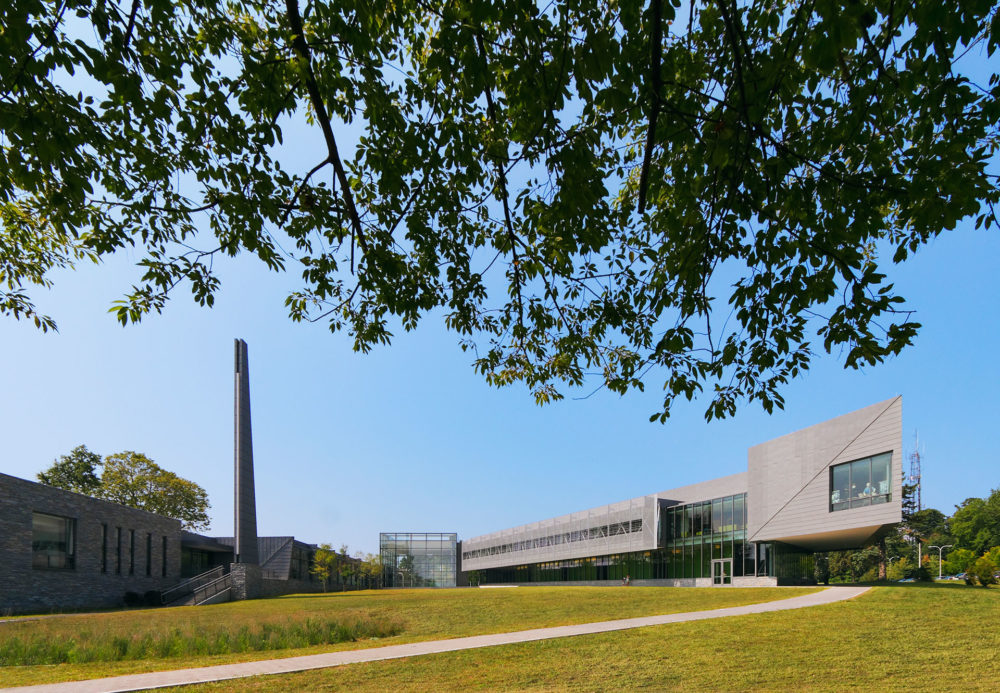
The design concept weaves together spaces for learning and community gathering with the enveloping landscape, historical references to the original estate, daylight, local materials and color. Susan T. Rodriguez, Design Partner The Gateway Center is a unique educational crossroads and a defining center for campus life. Sited to take advantage of the natural beauty of […]