
The Mercersburg Academy, Burgin Center for the Arts
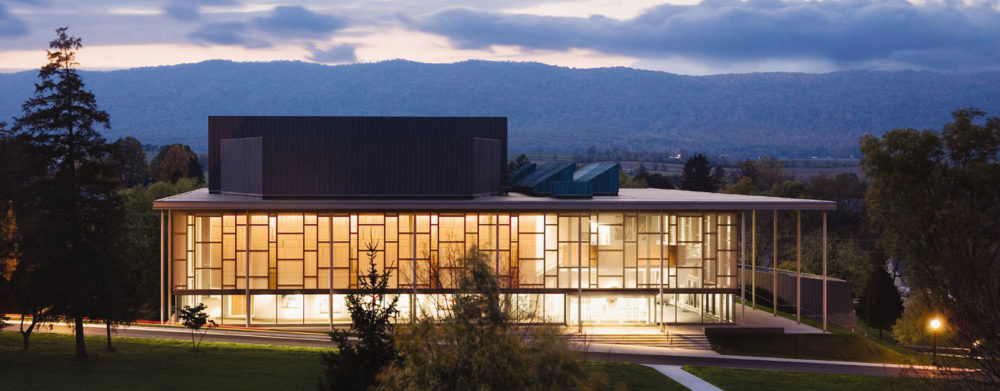
Subtler interventions, none of which rely upon the stagnating reuse of historical architectural form, are occasionally needed to contribute to the evolving hierarchy of meaning and memory in traditional campus contexts. Todd Schliemann, Design Partner The building defines the eastern edge of the central open green space on this arcadian campus, which includes an historic […]
Shanghai Children’s Library
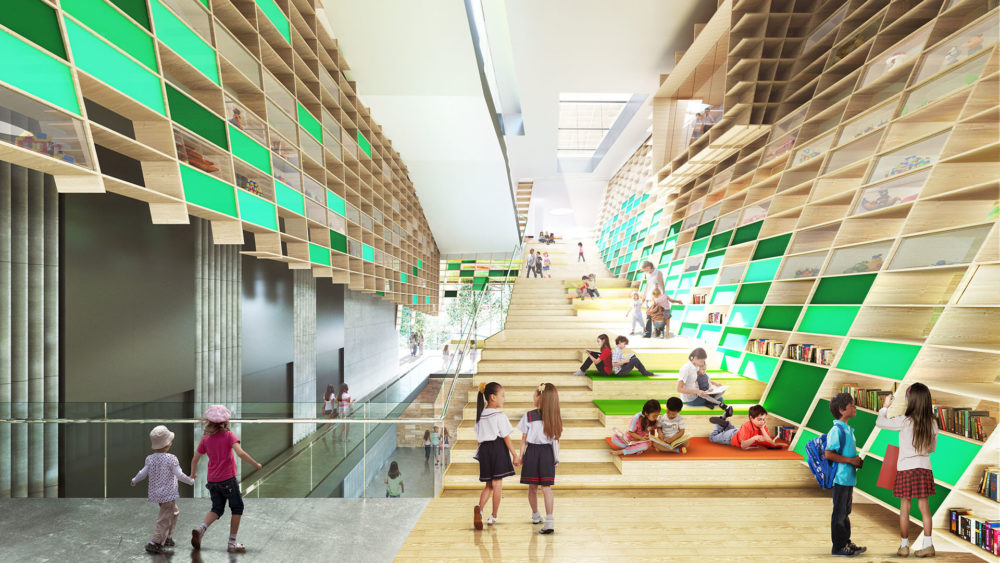
The Shanghai Children’s Library is the first step in a larger comprehensive plan that merges architecture and landscape to create a visionary indoor-outdoor learning environment — a “Reading Park”. Building upon the library design’s merging of building and landscape, this master plan envisions strategic, episodic updates, additions, and revisions that catalyze the park’s existing potential […]
City University of New York Hunter College, Roosevelt House Renovation
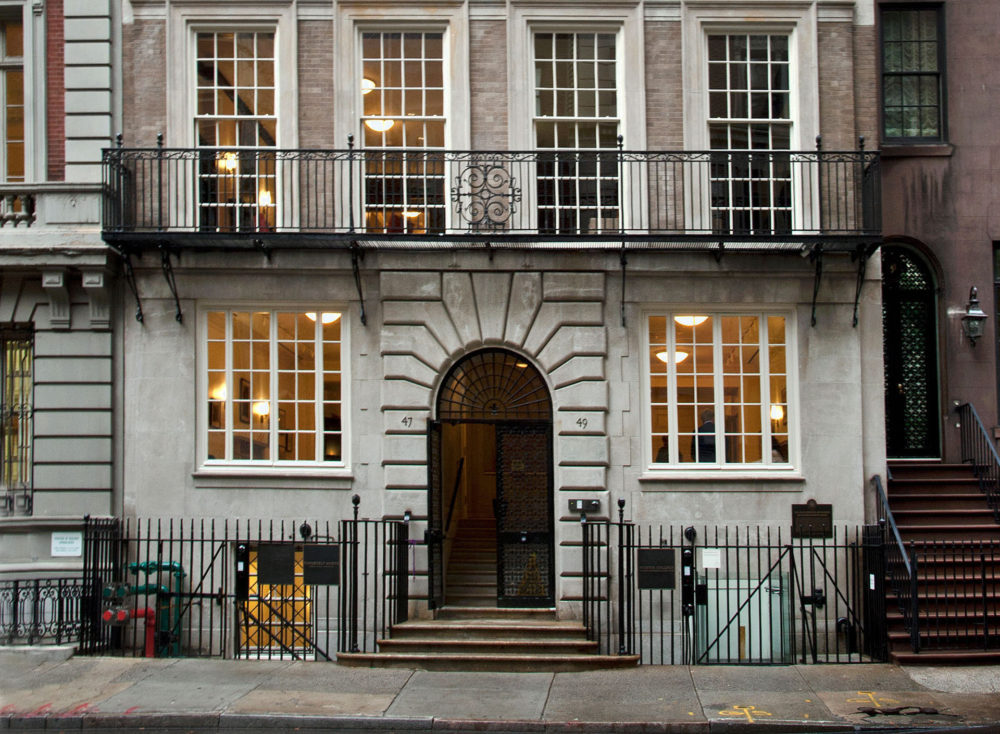
The design of The Roosevelt House Renovation celebrates the history of the house while providing entirely new infrastructure to allow for twenty-first century education, research, and dialogue in public policy and human rights. James Polshek, Design Partner Roosevelt House, an integral part of Hunter College since 1943, re-opened in 2010 as a public policy institute […]
The Bard Graduate Center: Decorative Arts, Design History, Material Culture, Academic Building and Library
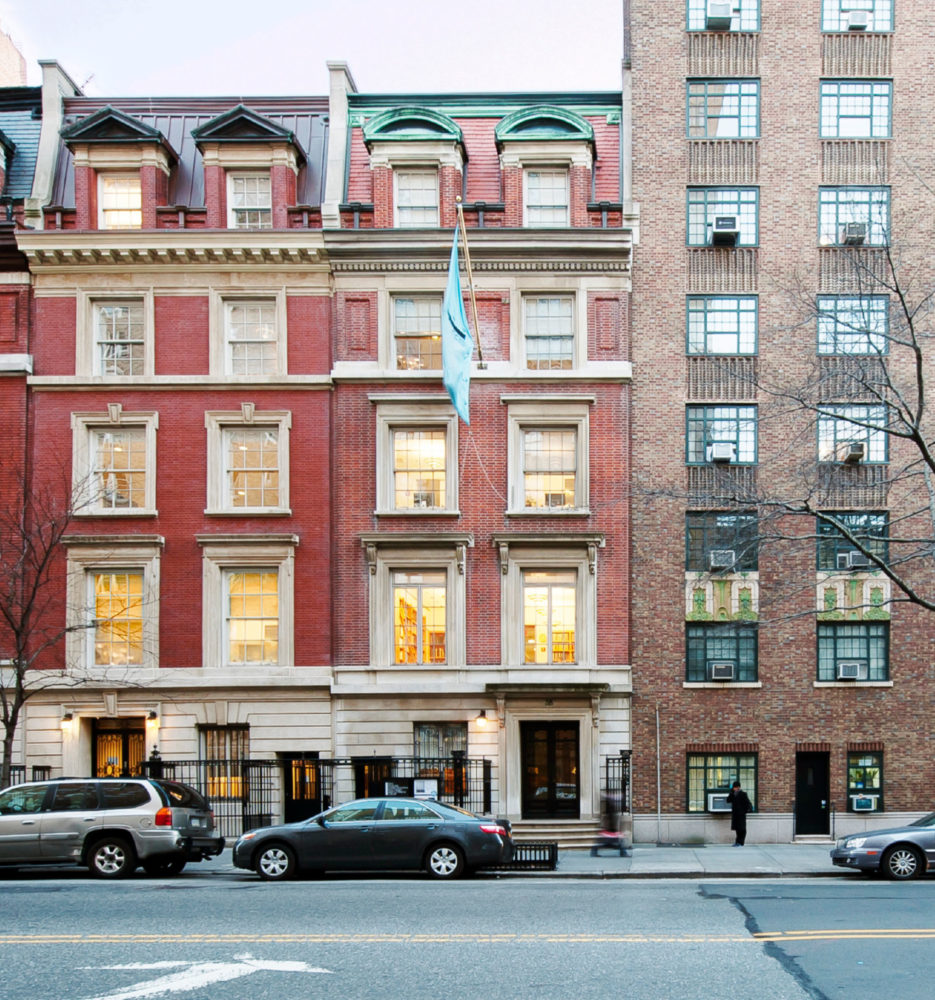
The renovation and expansion joins two early twentieth-century residential buildings with narrow footprints and stringent landmark regulations into one modern building. Behind the restored historic brick and limestone Beaux Arts façades the buildings are stripped to the structural steel, two additional floors are added on top and into the rear yard. A new brick, copper […]
City University of New York, Medgar Evers College, Academic Building I
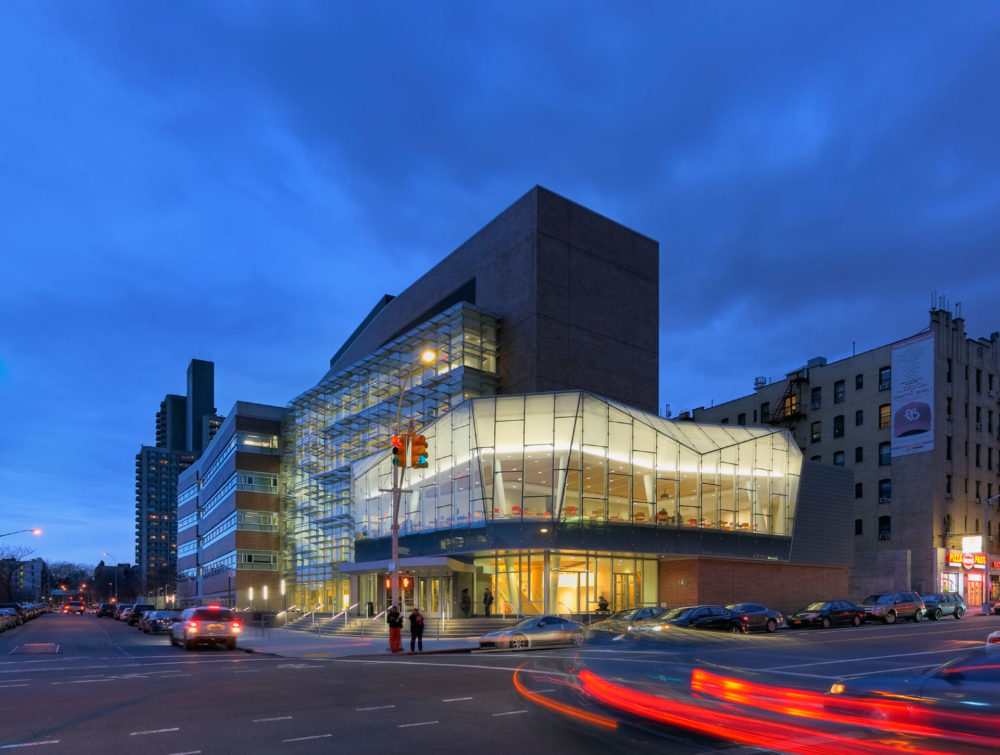
My hope is that the students, faculty, administrators, and visitors who walk through the doors of the new building will find others of like mind. I see educational leaders today increasingly focused on providing opportunities for the intermingling of cross-disciplinary classes and potential avenues for collaboration and exchange. The architecture of this building was designed […]
The Pennsylvania State University, Penn State Dickinson Law, Lewis Katz Hall
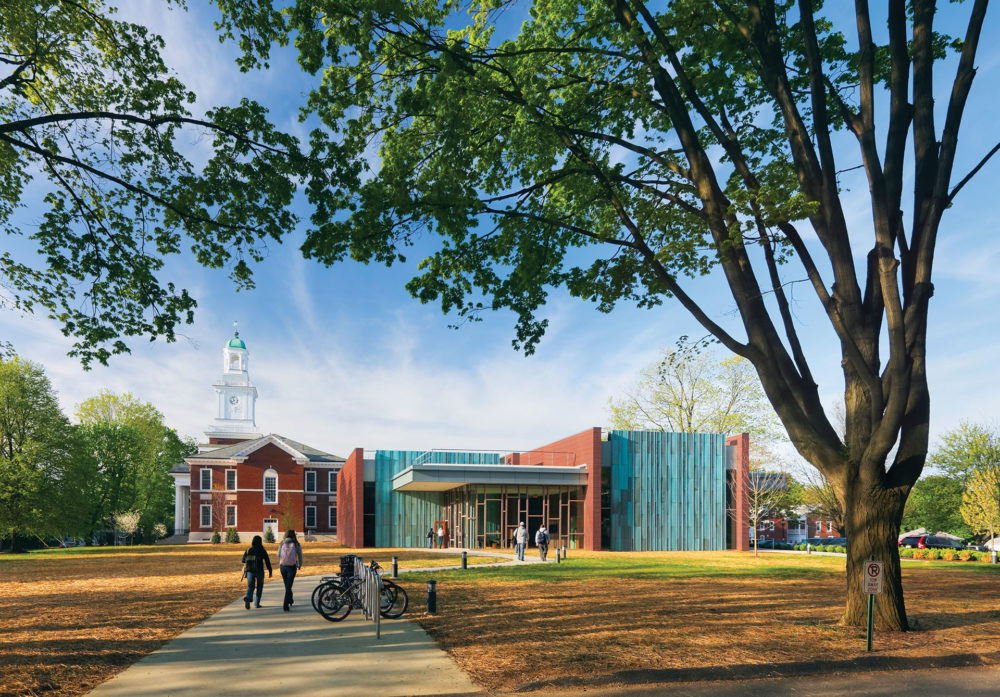
The architecture of the building springs from the idea that studying the law is not a solitary endeavor: study and practice depend on dialogue, discussion and debate, which, in turn, describe human interaction. Richard Olcott, Design Partner The architecture responds directly to the School’s desire to create a new identifiable campus center for student activity […]
The Pennsylvania State University, Penn State Law, Lewis Katz Building
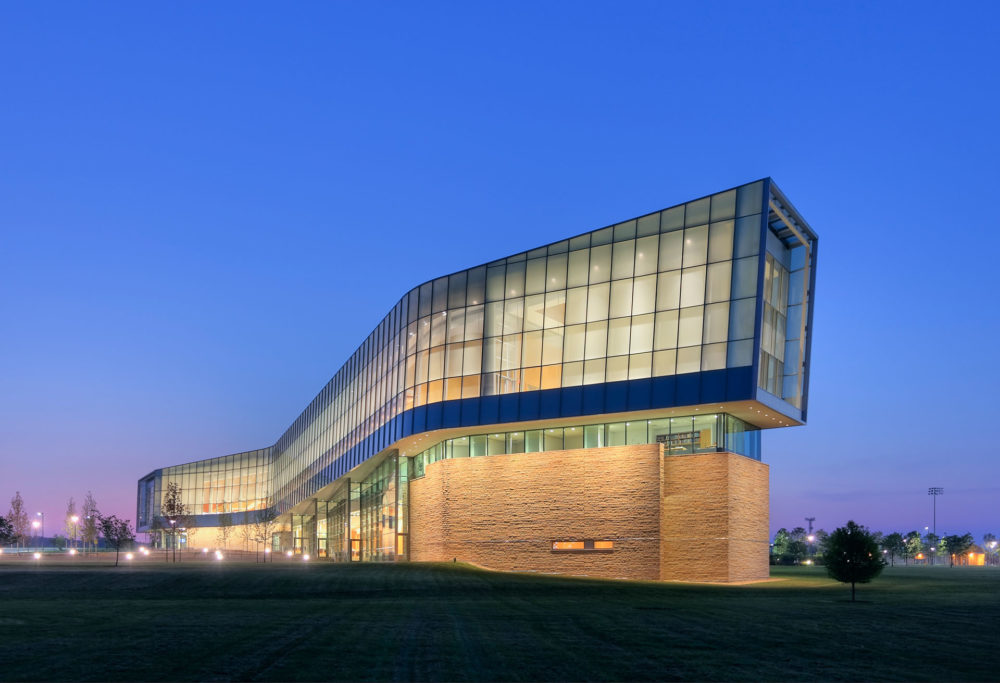
The goal is to facilitate interchange by designing spaces that promote gathering and communication, social and academic. The design acknowledges the library as the theoretical and physical heart of the legal educational experience, the center in which students spend much of their time. Richard Olcott, Design Partner Conceived as a floating volume, the law library […]
New York University, Gallatin School of Individualized Study
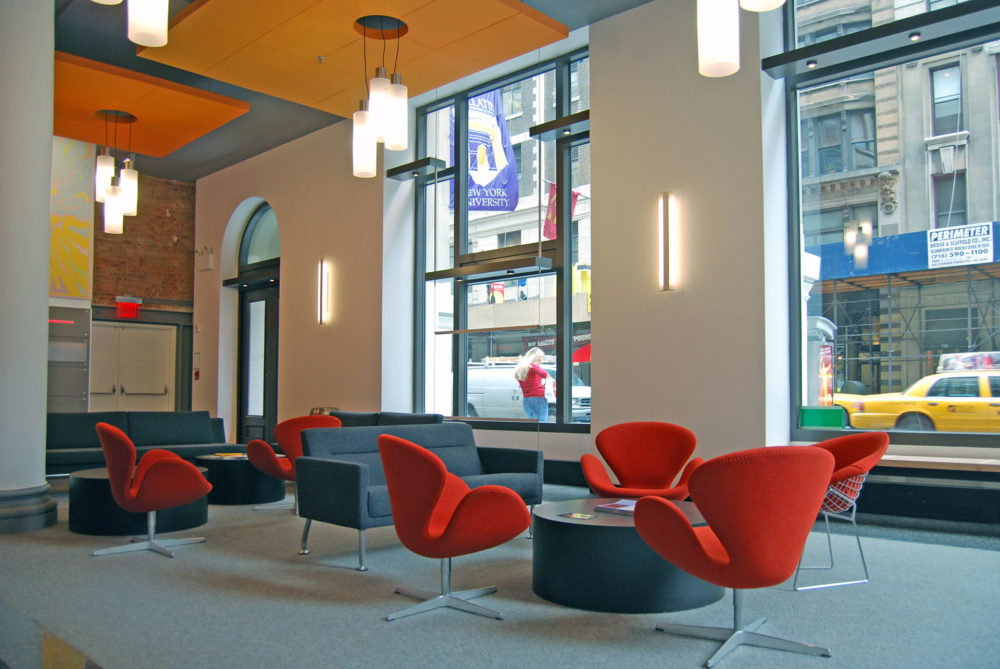
The School comprises five floors of newly renovated space in an historic building on NYU’s Greenwich Village campus. The loft building lends itself to expression of the school’s mission through spatial flexibility and experimentation. Its original aesthetic is enhanced by “floating” program spaces within the larger floor plate at angles to the building façade, creating […]
Cornell University Comprehensive Campus Master Plan
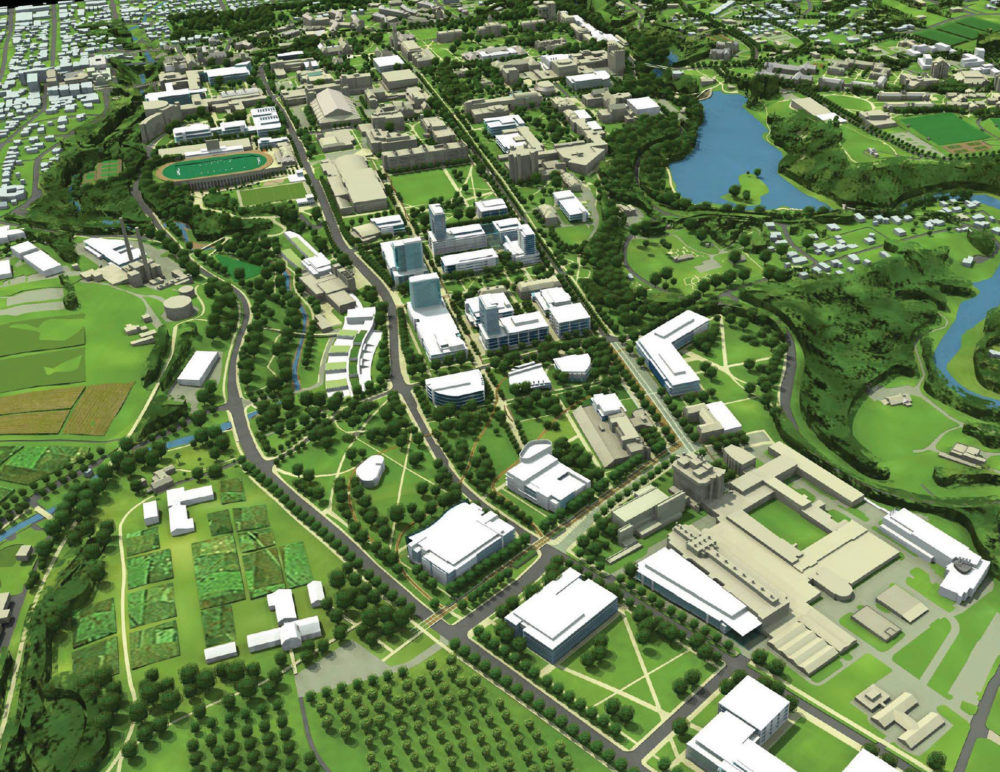
In recent decades, increasing interdisciplinary collaboration among the 13 colleges on campus has resulted in a change in the distribution and organization of academic units, as well as shifts in precinct boundaries. Our strategy addresses these patterns, likely to continue, and allows for adaptability based on new trends moving forward. Duncan Hazard, Management Partner In […]
Syracuse University, S.I. Newhouse School of Public Communications III
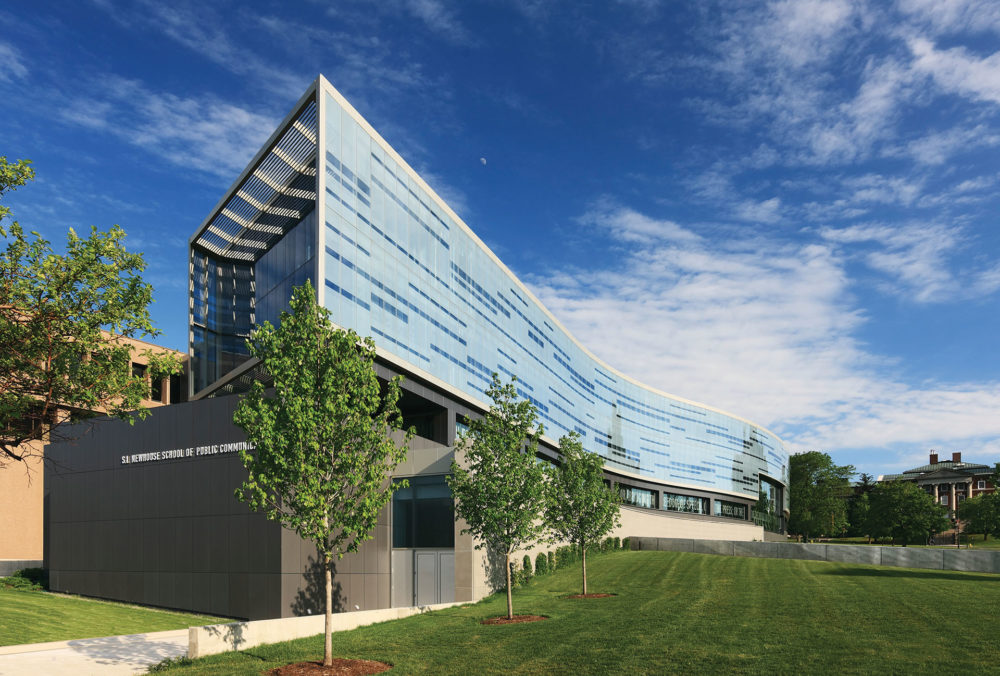
Newhouse III had to affect the culture of the institution, fundamentally changing and challenging traditional departmental identities, and create an environment where transference of content is celebrated and encouraged. Tomas Rossant, Design Partner The building boldly marks a gateway to campus and repairs a jagged campus edge. It joins two pre-existing buildings to complete the […]